.avif)
.avif)
Jaloura Guest House
Jaloura Guest House
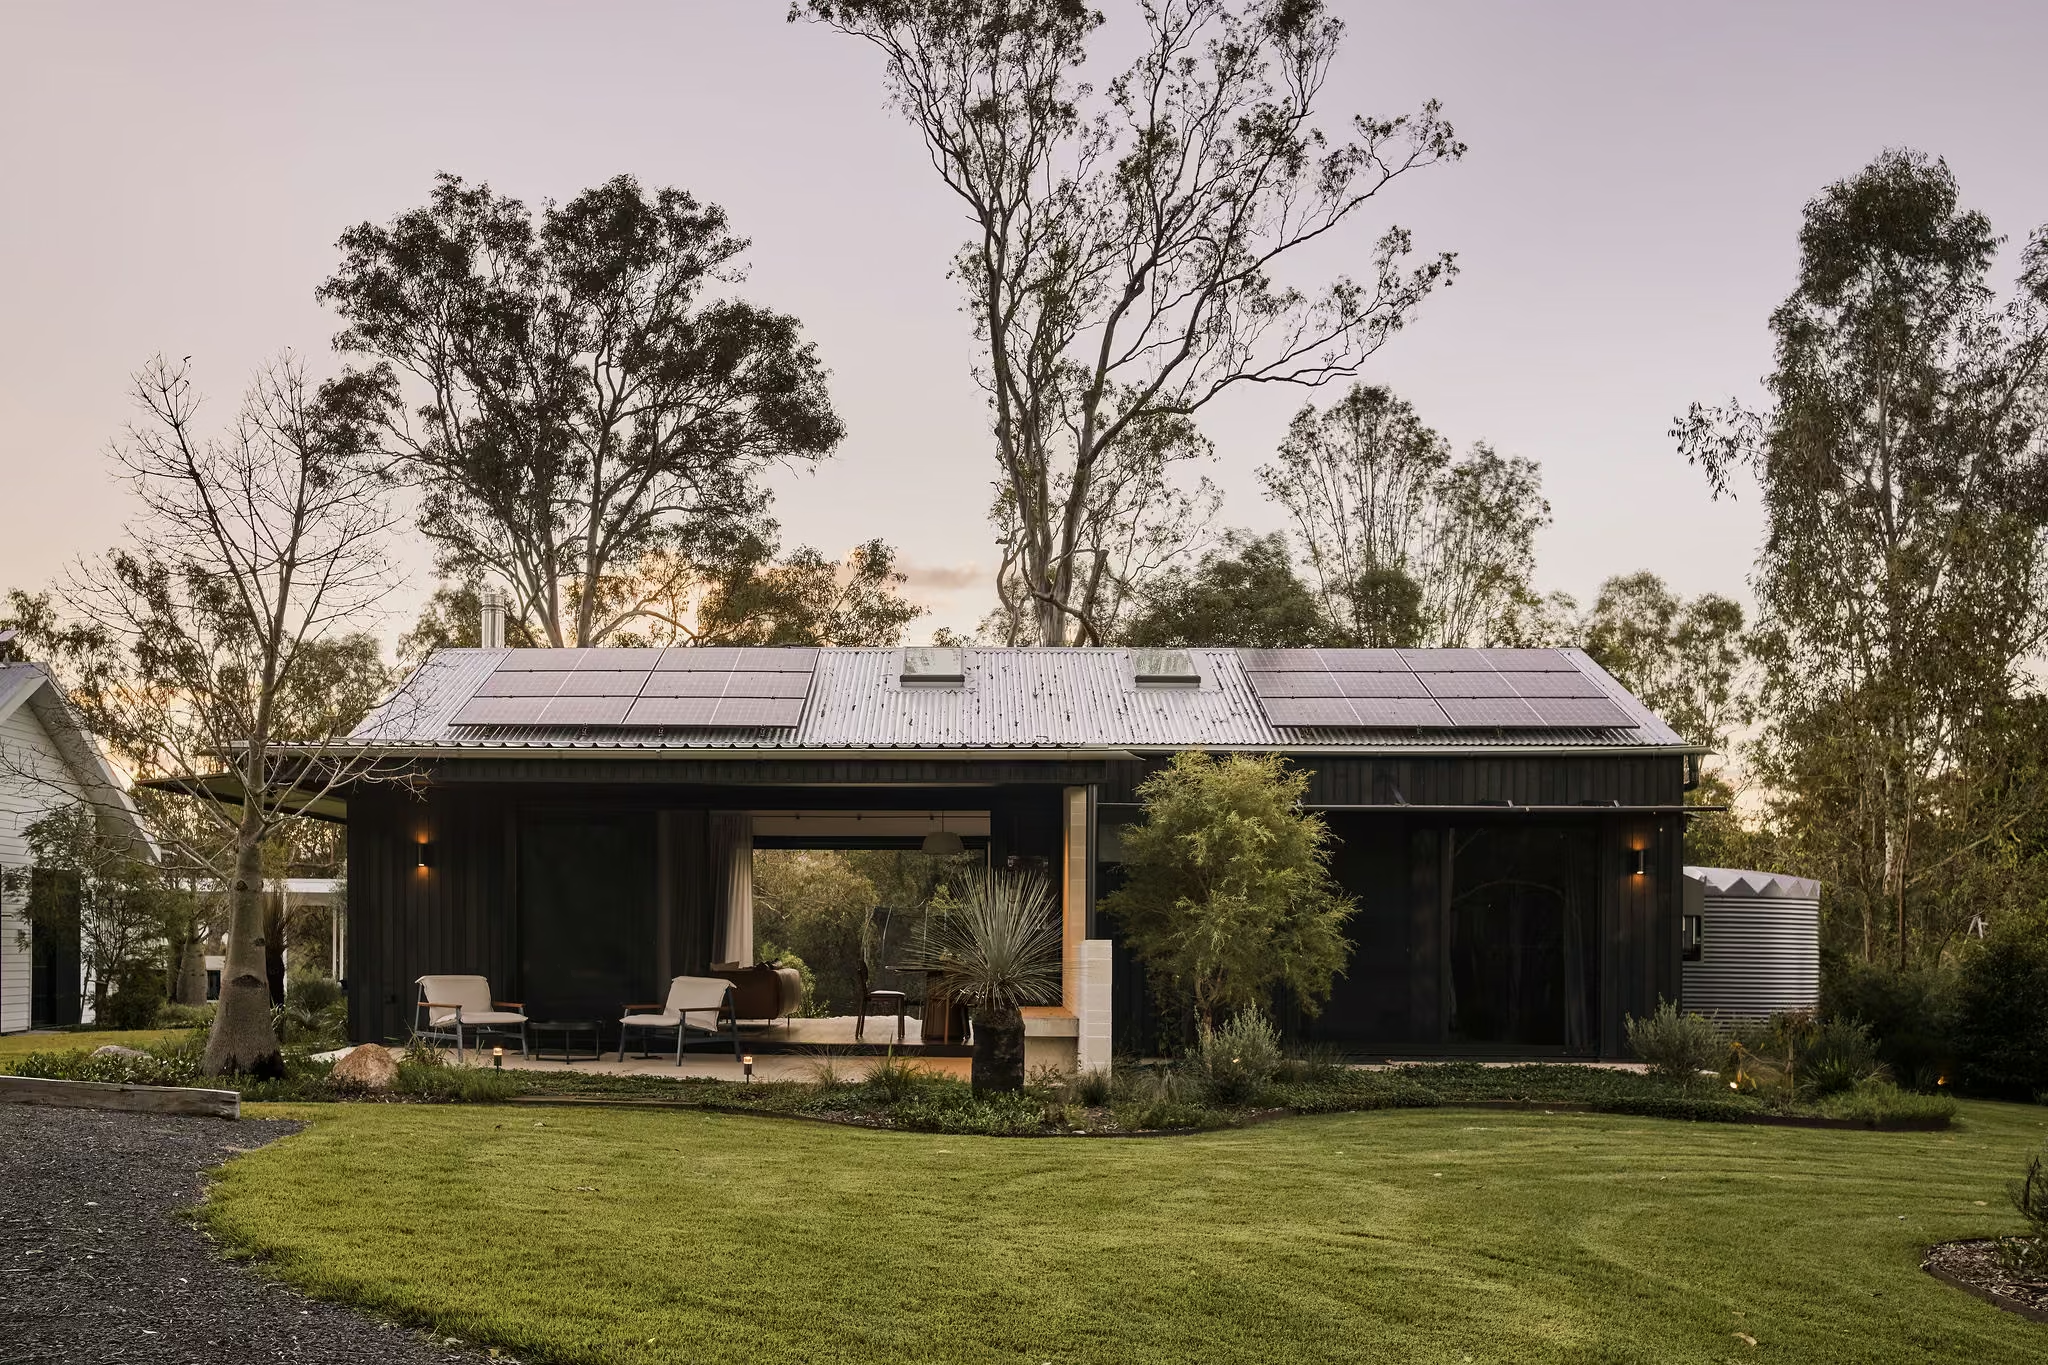
Originally conceived as a secondary structure, the Jaloura Guest House evolved during construction in response to the needs of a growing and highly connected family.
Positioned within the broader acreage property, the building provides independent accommodation while maintaining a strong relationship with the main residence. Its placement offers privacy and separation without disconnecting it from the life of the site.
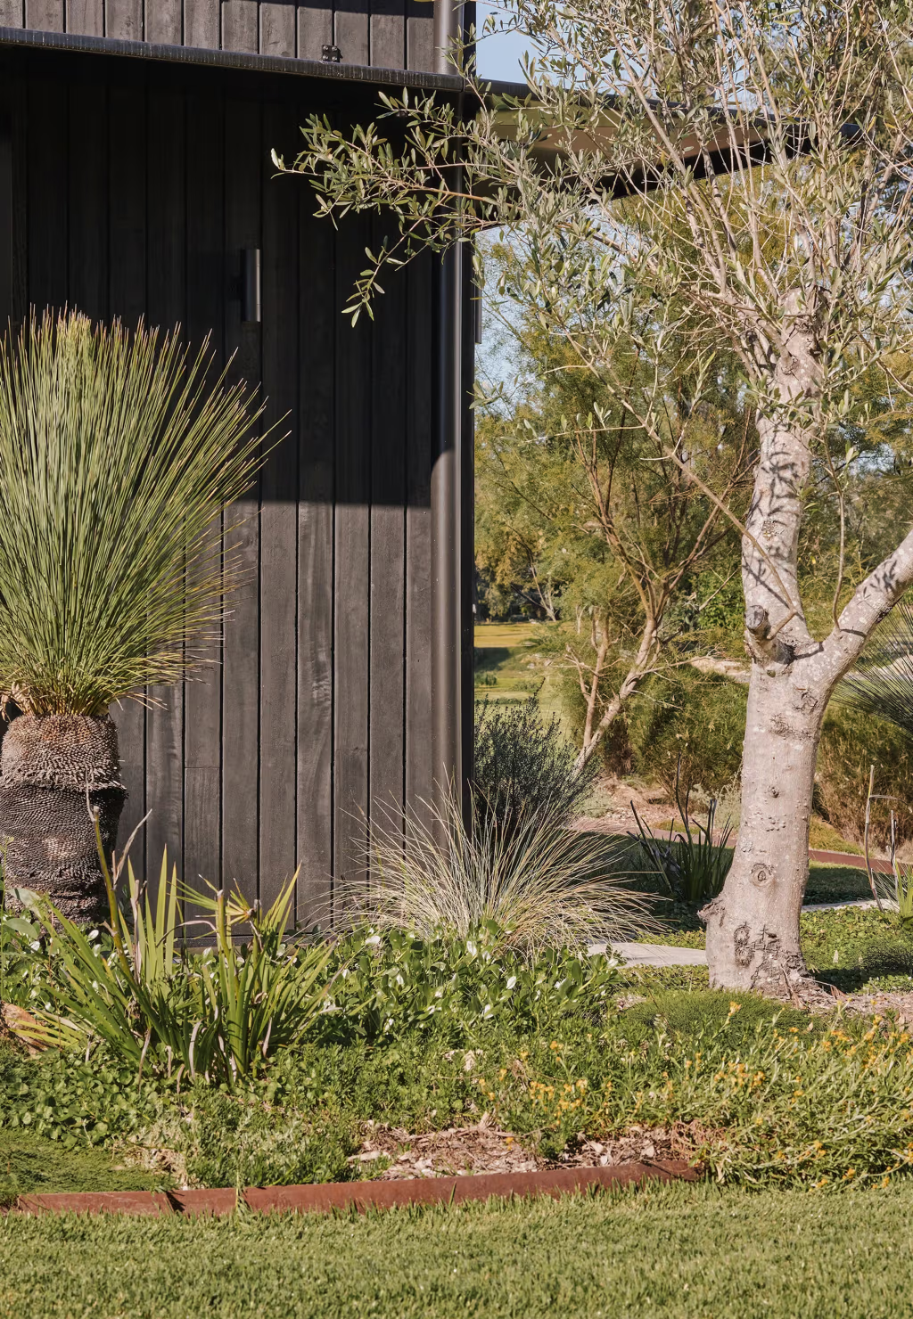
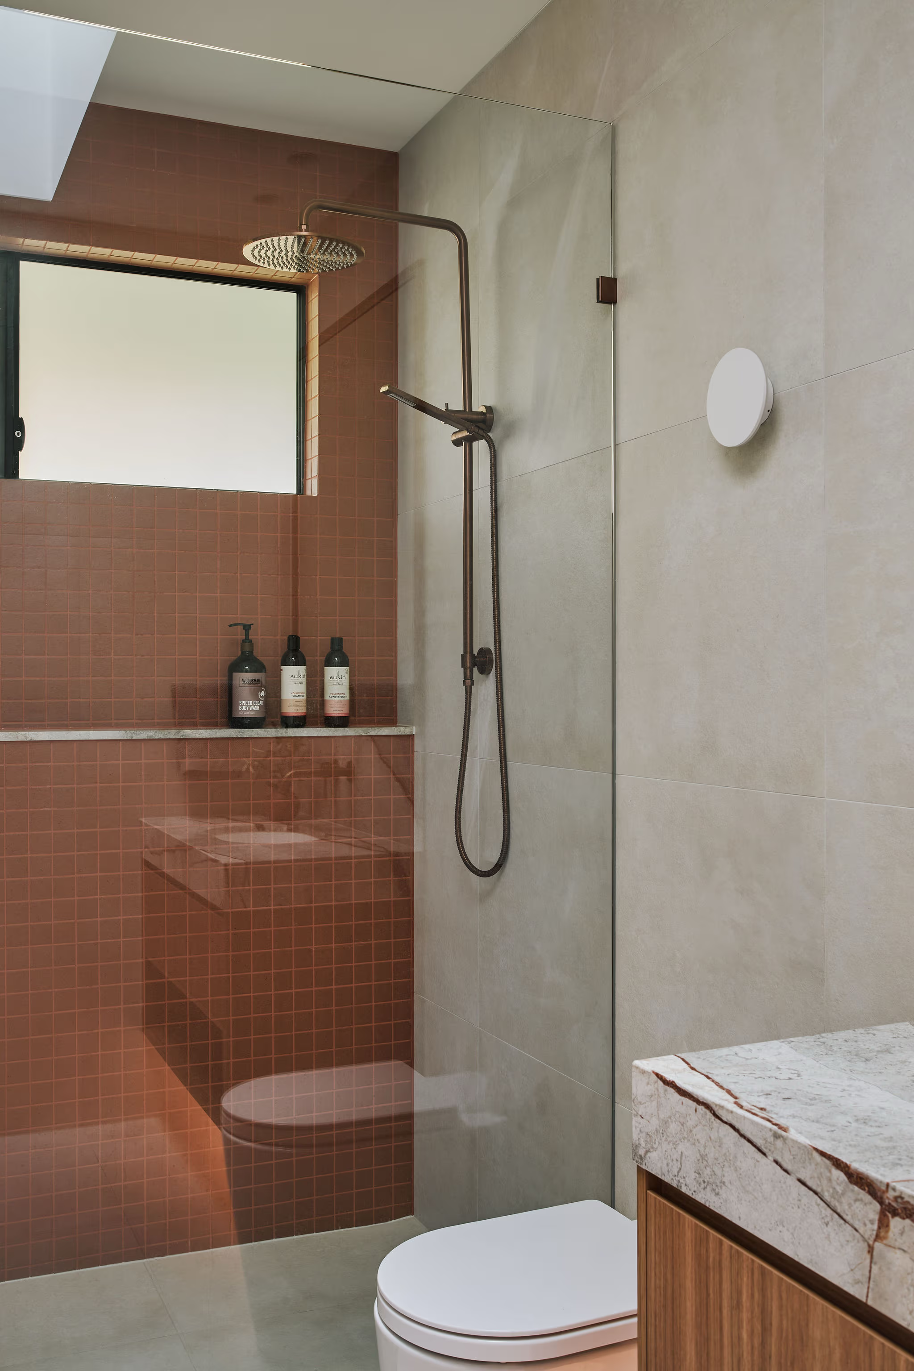
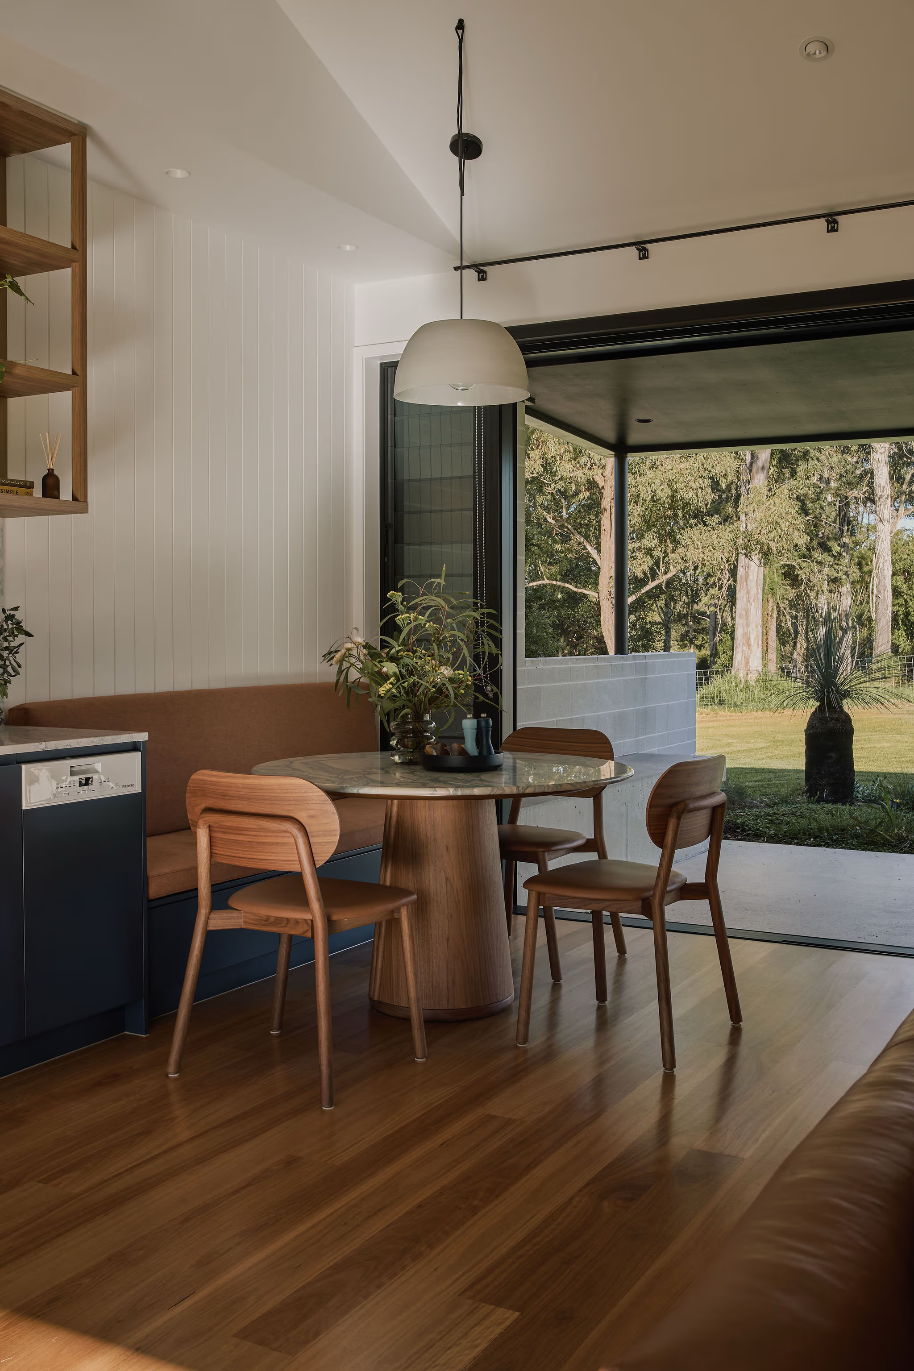
The architecture embraces contrast. Dark charred cladding allows the building to recede into the surrounding bushland, reducing its visual presence within the landscape. Internally, however, the spaces are bright, open and deliberately expressive.
Large openings on either side of the living area create strong cross ventilation and establish direct connections to the landscape beyond. Though modest in scale, the building feels generous through its careful planning and engagement with the outdoors.
Compact, flexible and highly resolved, the guest house adds another layer to the evolving story of the Jaloura property.
.avif)
.avif)
.avif)
.avif)
.avif)
.avif)


Jaloura Main House
.avif)