.avif)
.avif)
Jaloura Main House
Jaloura Main House
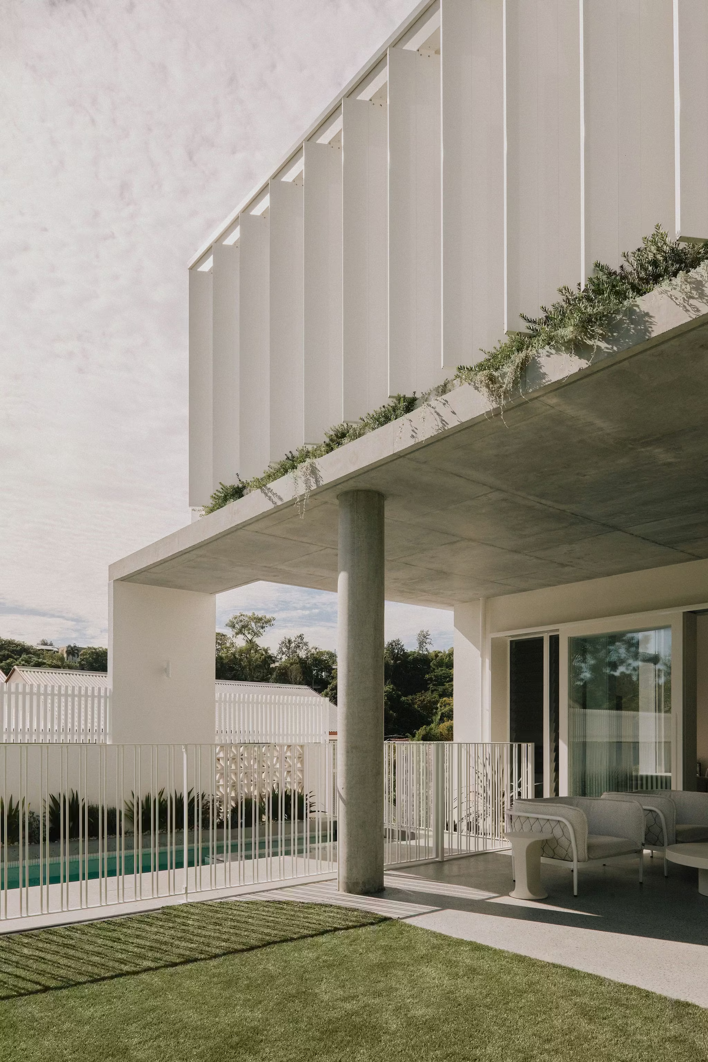
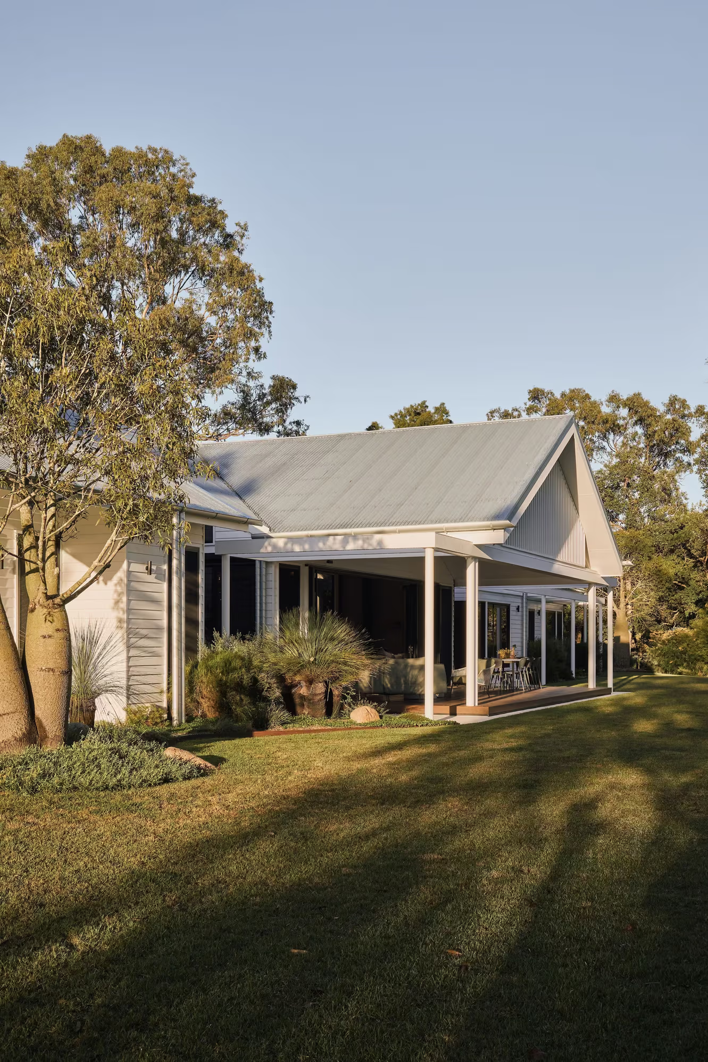
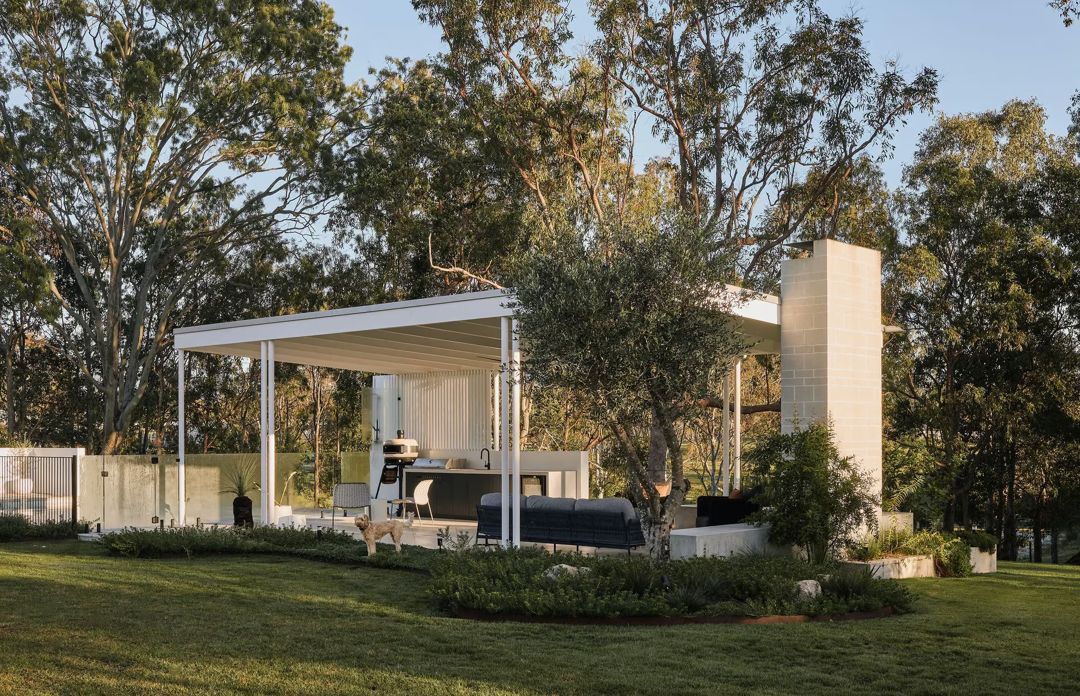
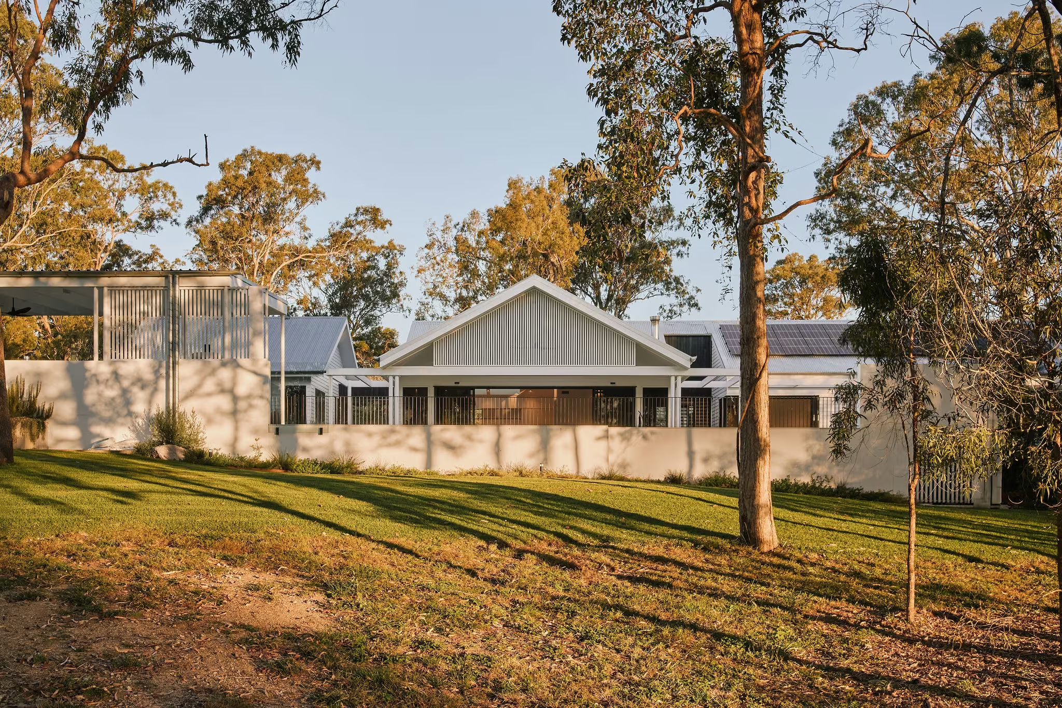
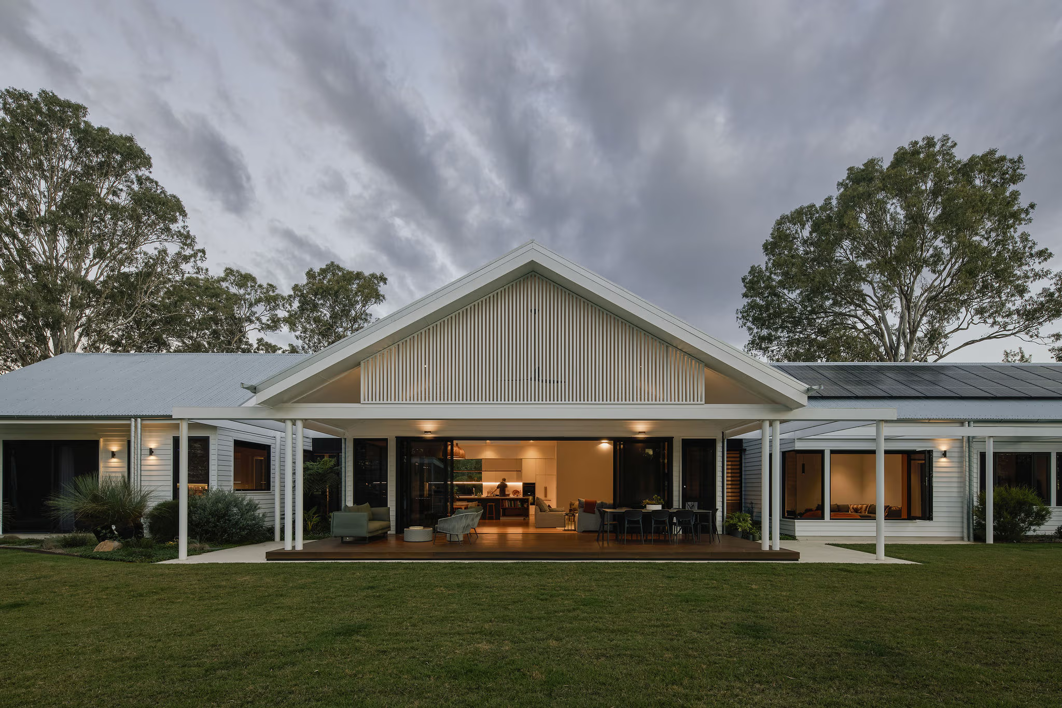
Jaloura sits within a large acreage property in Samford, shaped by mature eucalypts, expansive views and a natural landscape that offered its own design direction.
Rather than imposing a singular gesture onto the site, the architecture follows the contours of the land. Floor levels step with the terrain, minimising disturbance while creating a more grounded relationship between building and landscape.
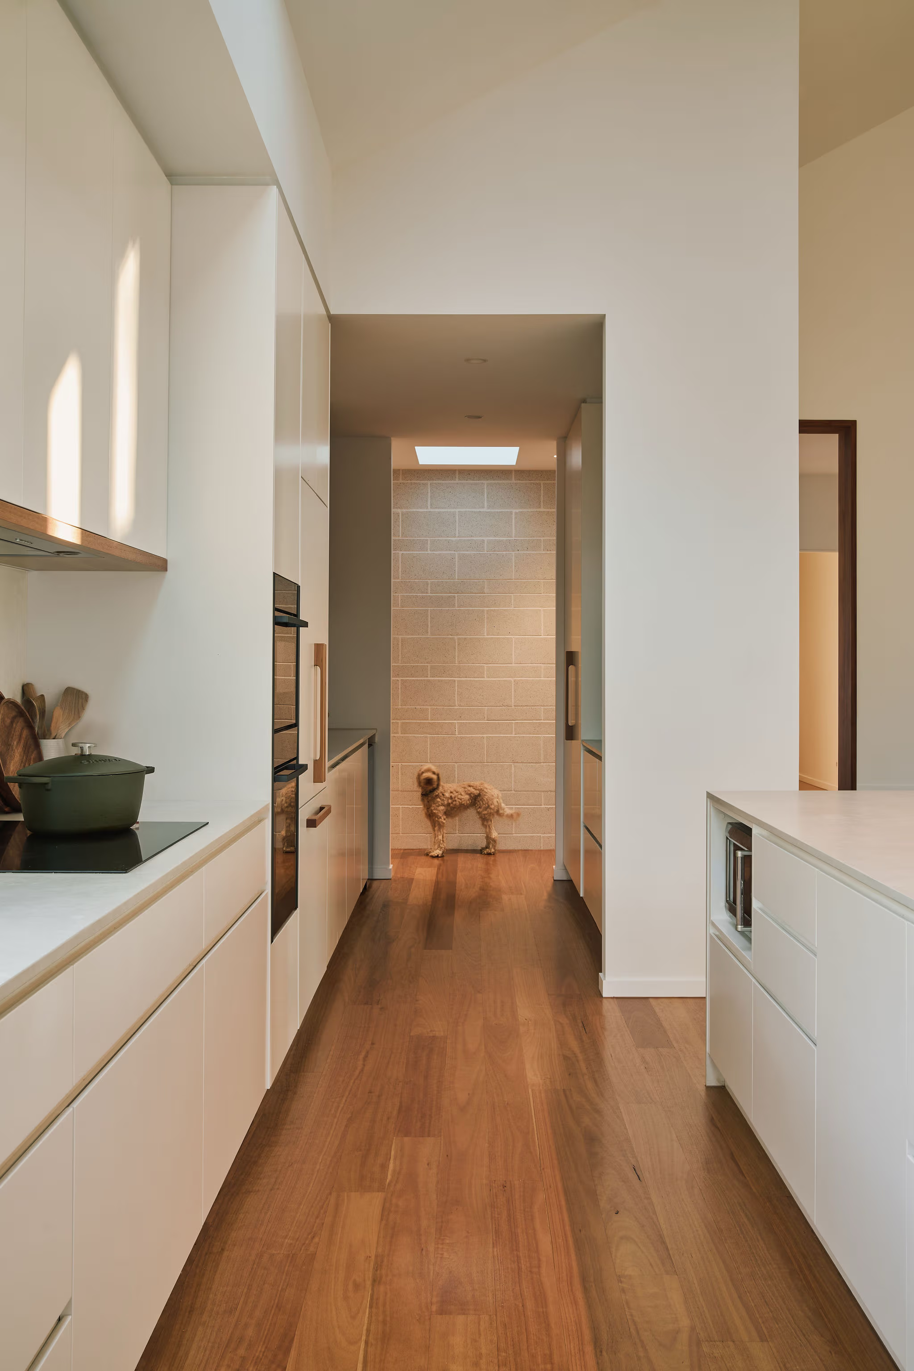
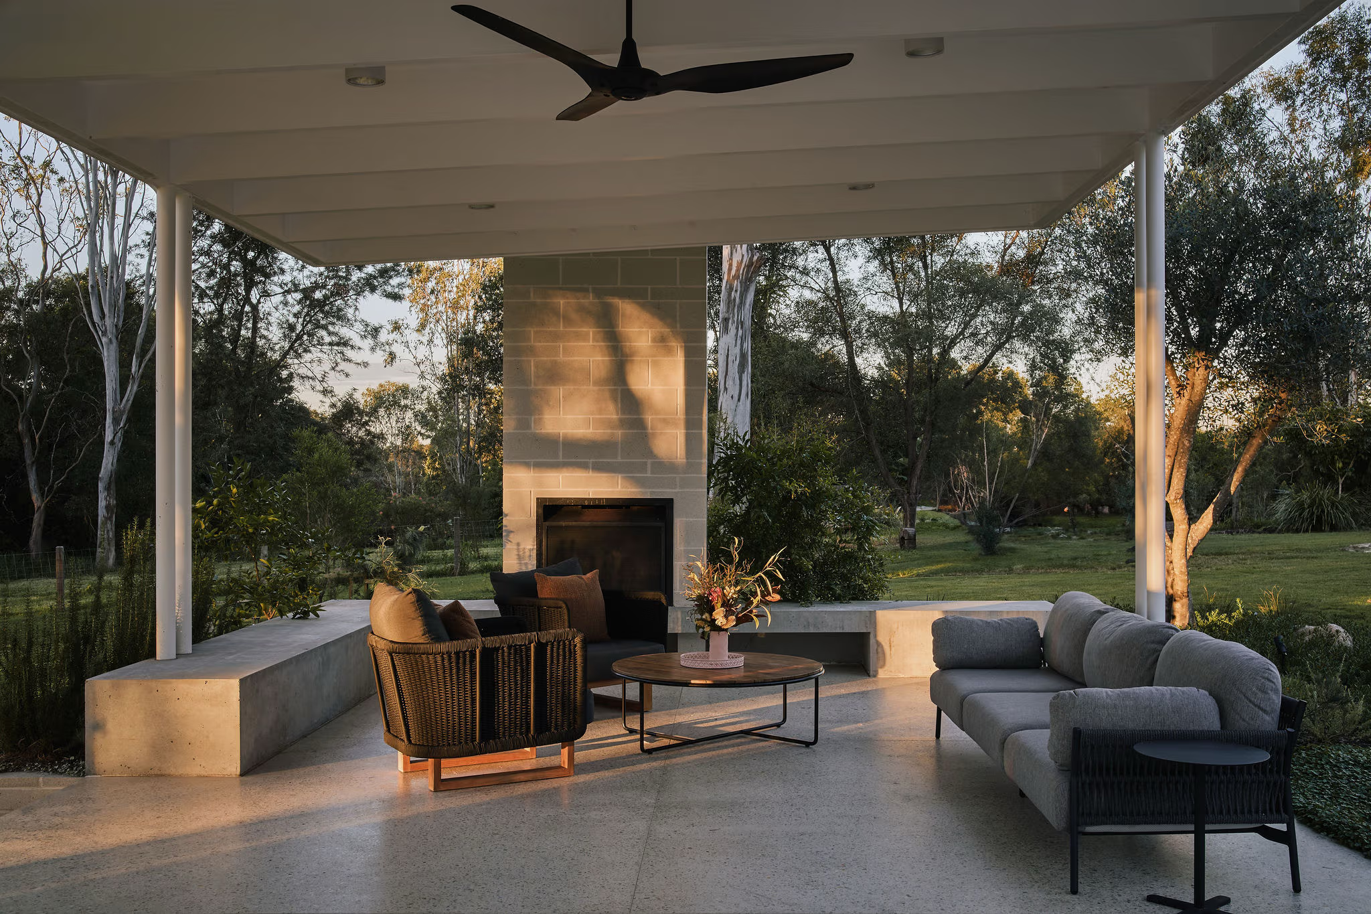
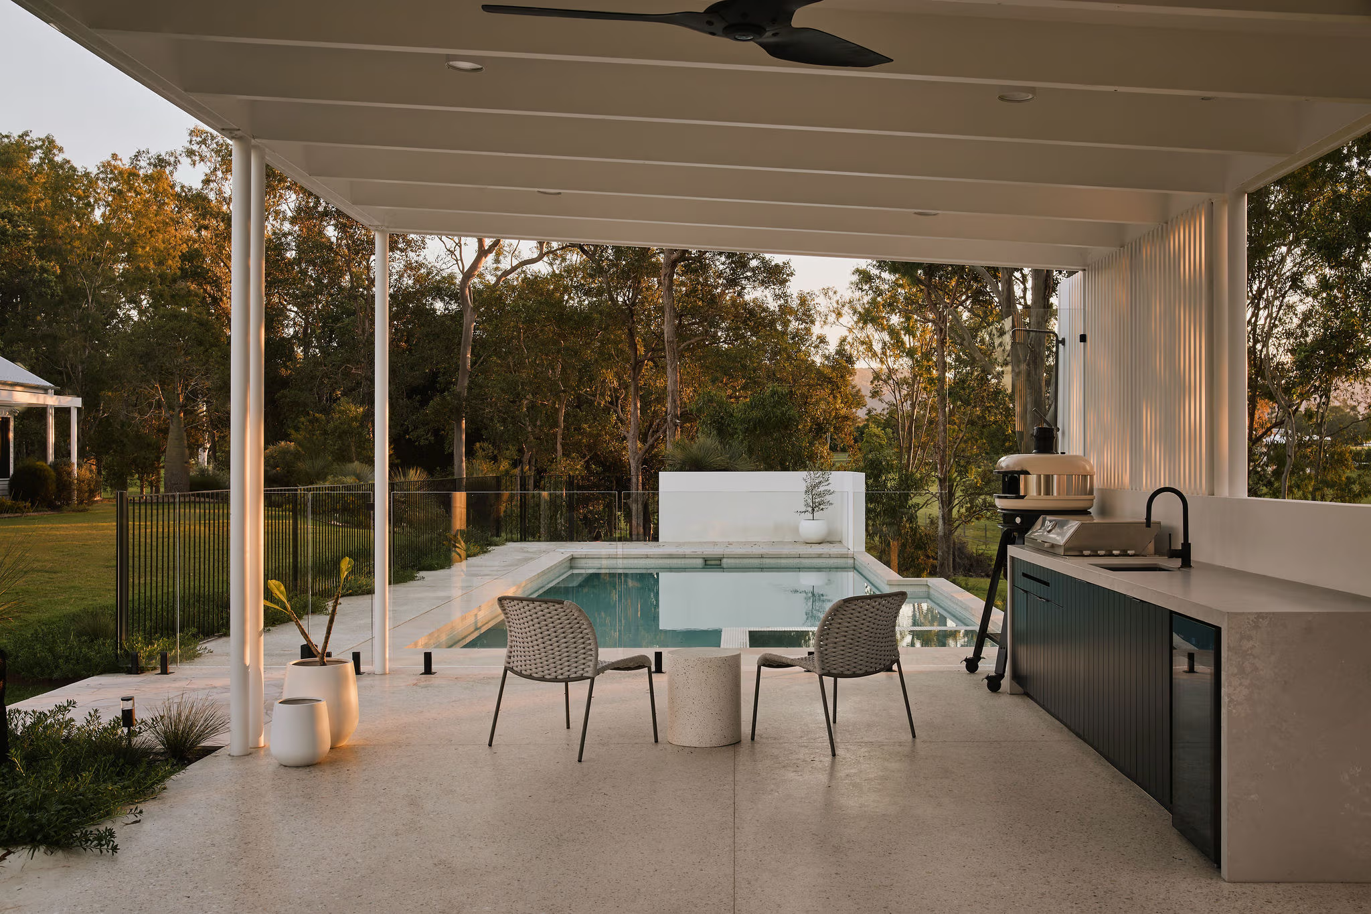
Designed for a young family who love to entertain, the home is organised as a collection of connected zones that allow large gatherings and everyday family life to coexist comfortably. Living spaces maintain visual connections to the garden, pool and surrounding bushland, ensuring activity can unfold across the site without losing a sense of cohesion.
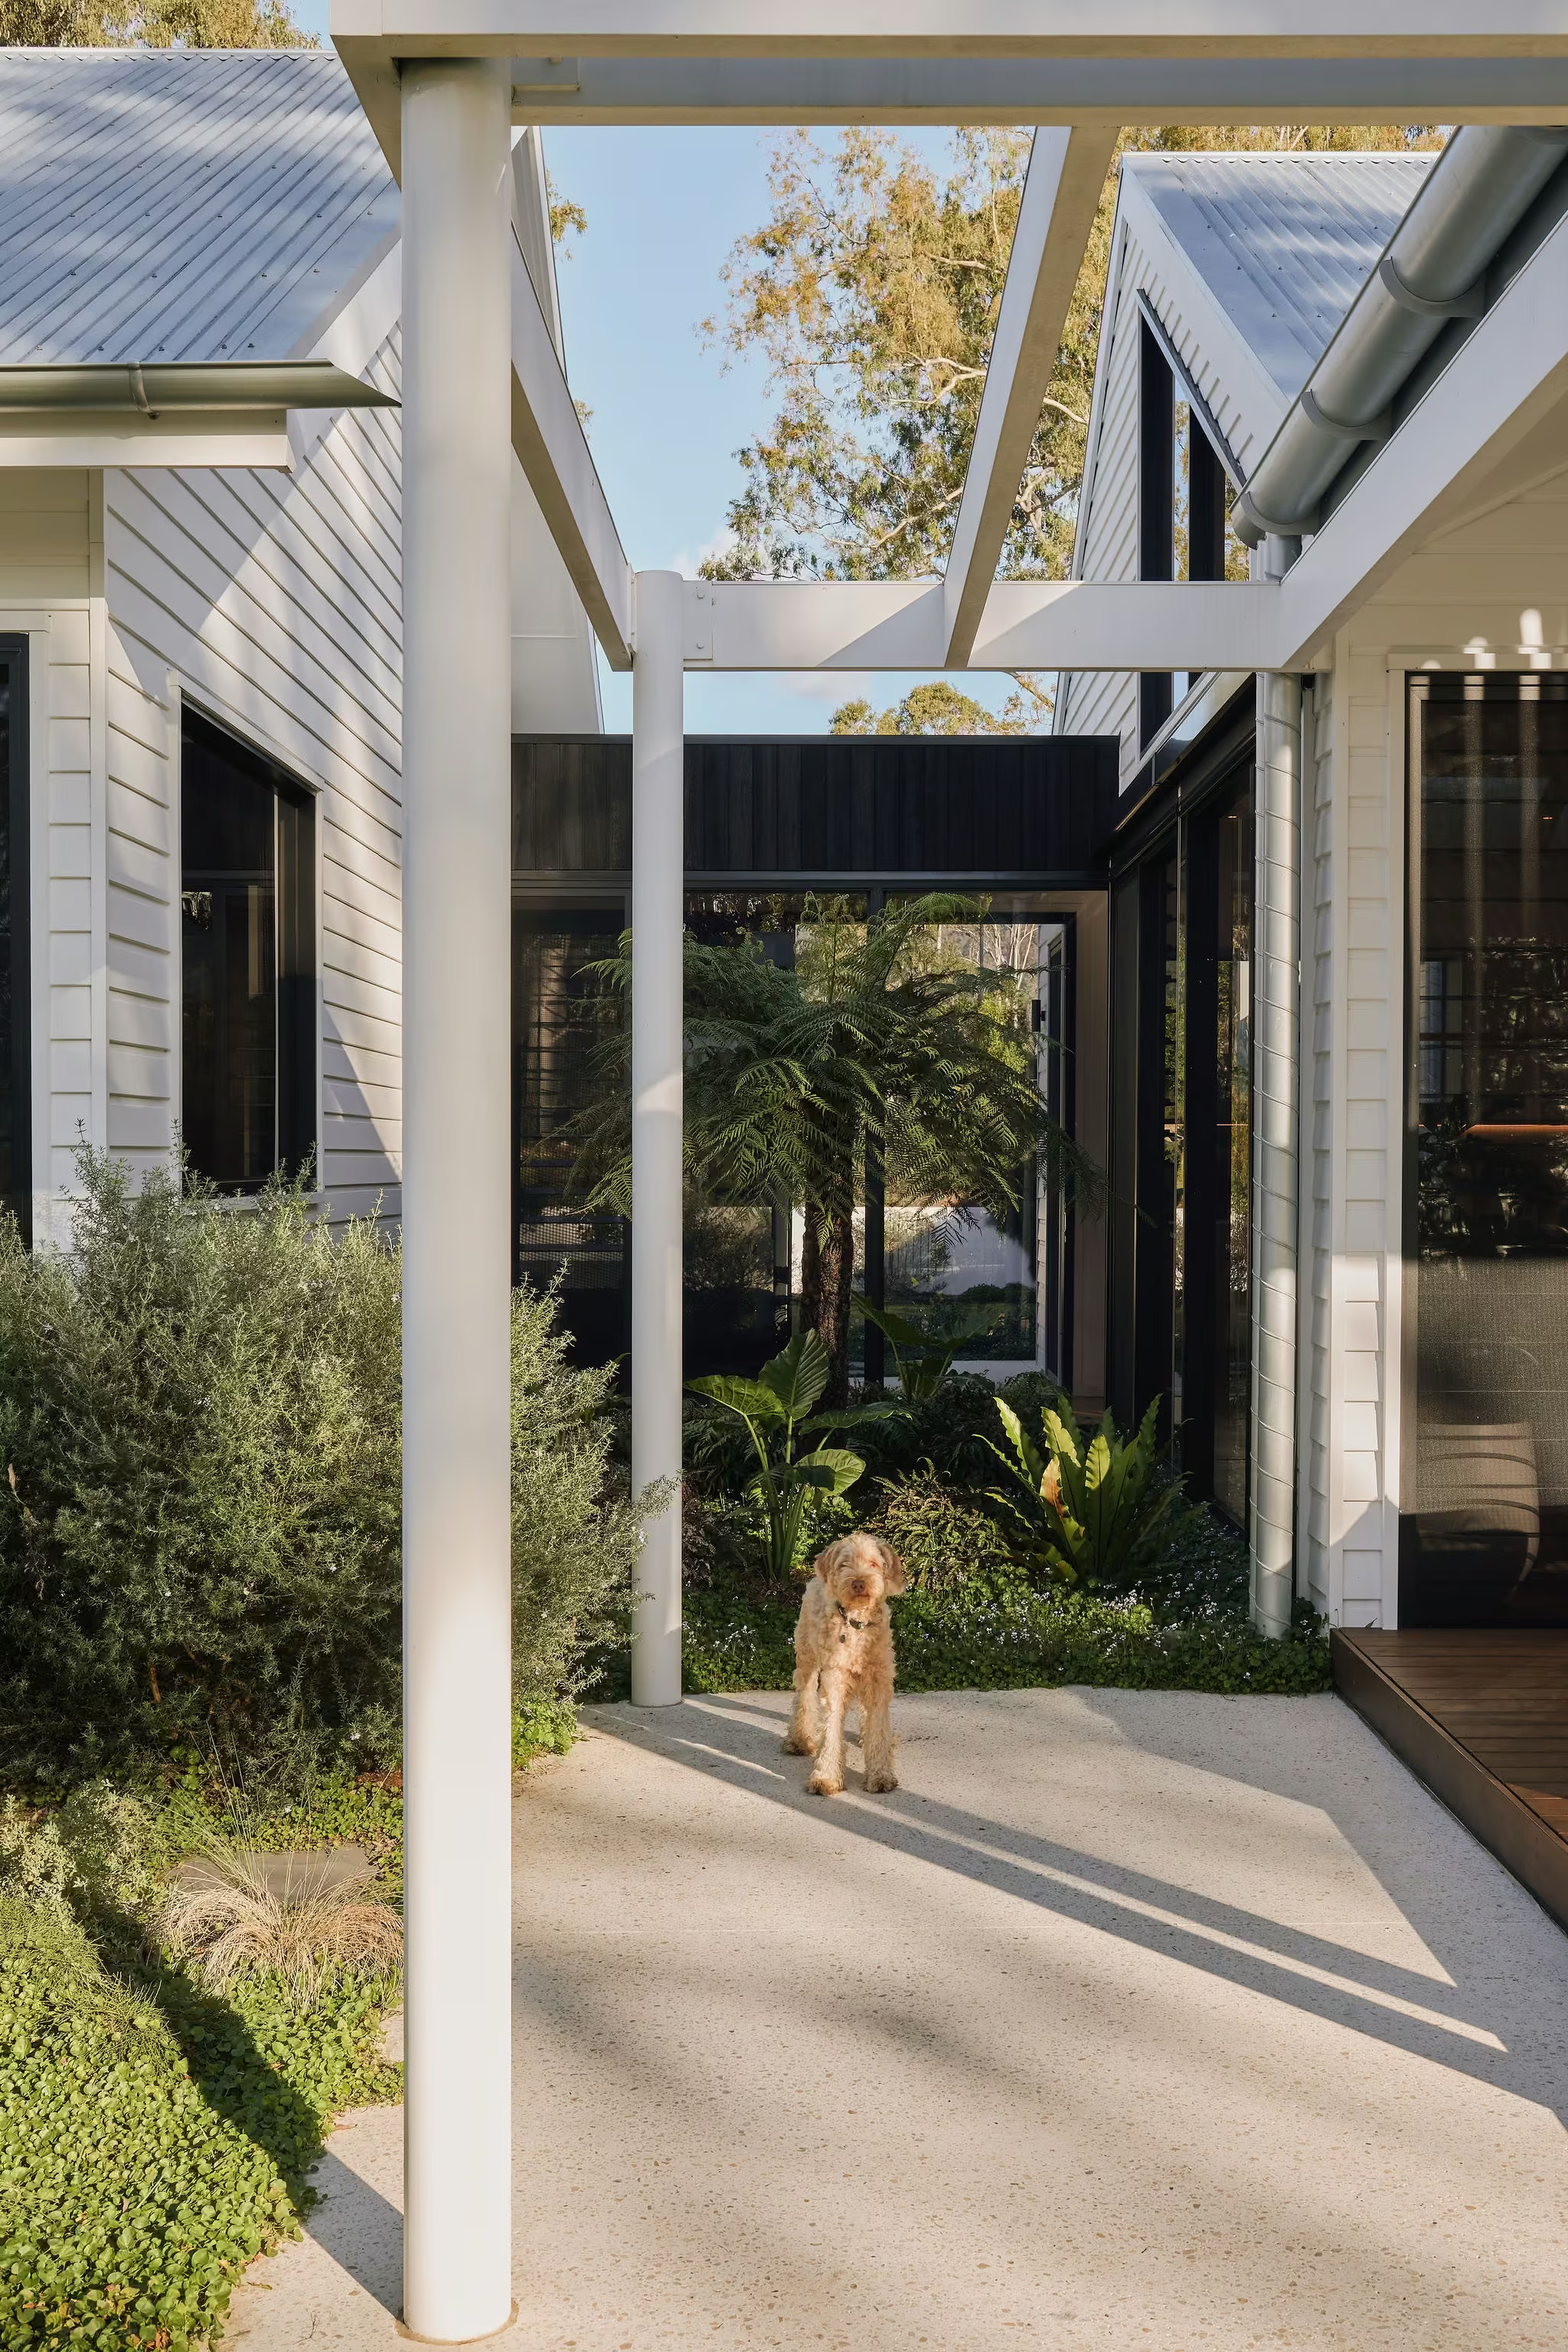
Courtyards and carefully positioned openings draw the landscape into the home, while expansive glazing frames views into the surrounding canopy. Working alongside Green Care Project, native planting was integrated throughout, reinforcing the sense that the house belongs to its setting.
The result is a home deeply informed by its environment — one that feels embedded within the landscape rather than placed upon it.
.avif)
.avif)
.avif)
.avif)
.avif)
.avif)
.avif)
.avif)
.avif)
.avif)
.avif)
.avif)
.avif)
.avif)
.avif)
.avif)
.avif)
.avif)
.avif)
.avif)
.avif)
.avif)
.avif)


Runic