.avif)

Clifton
Clifton
Clifton was designed around a changing family dynamic.
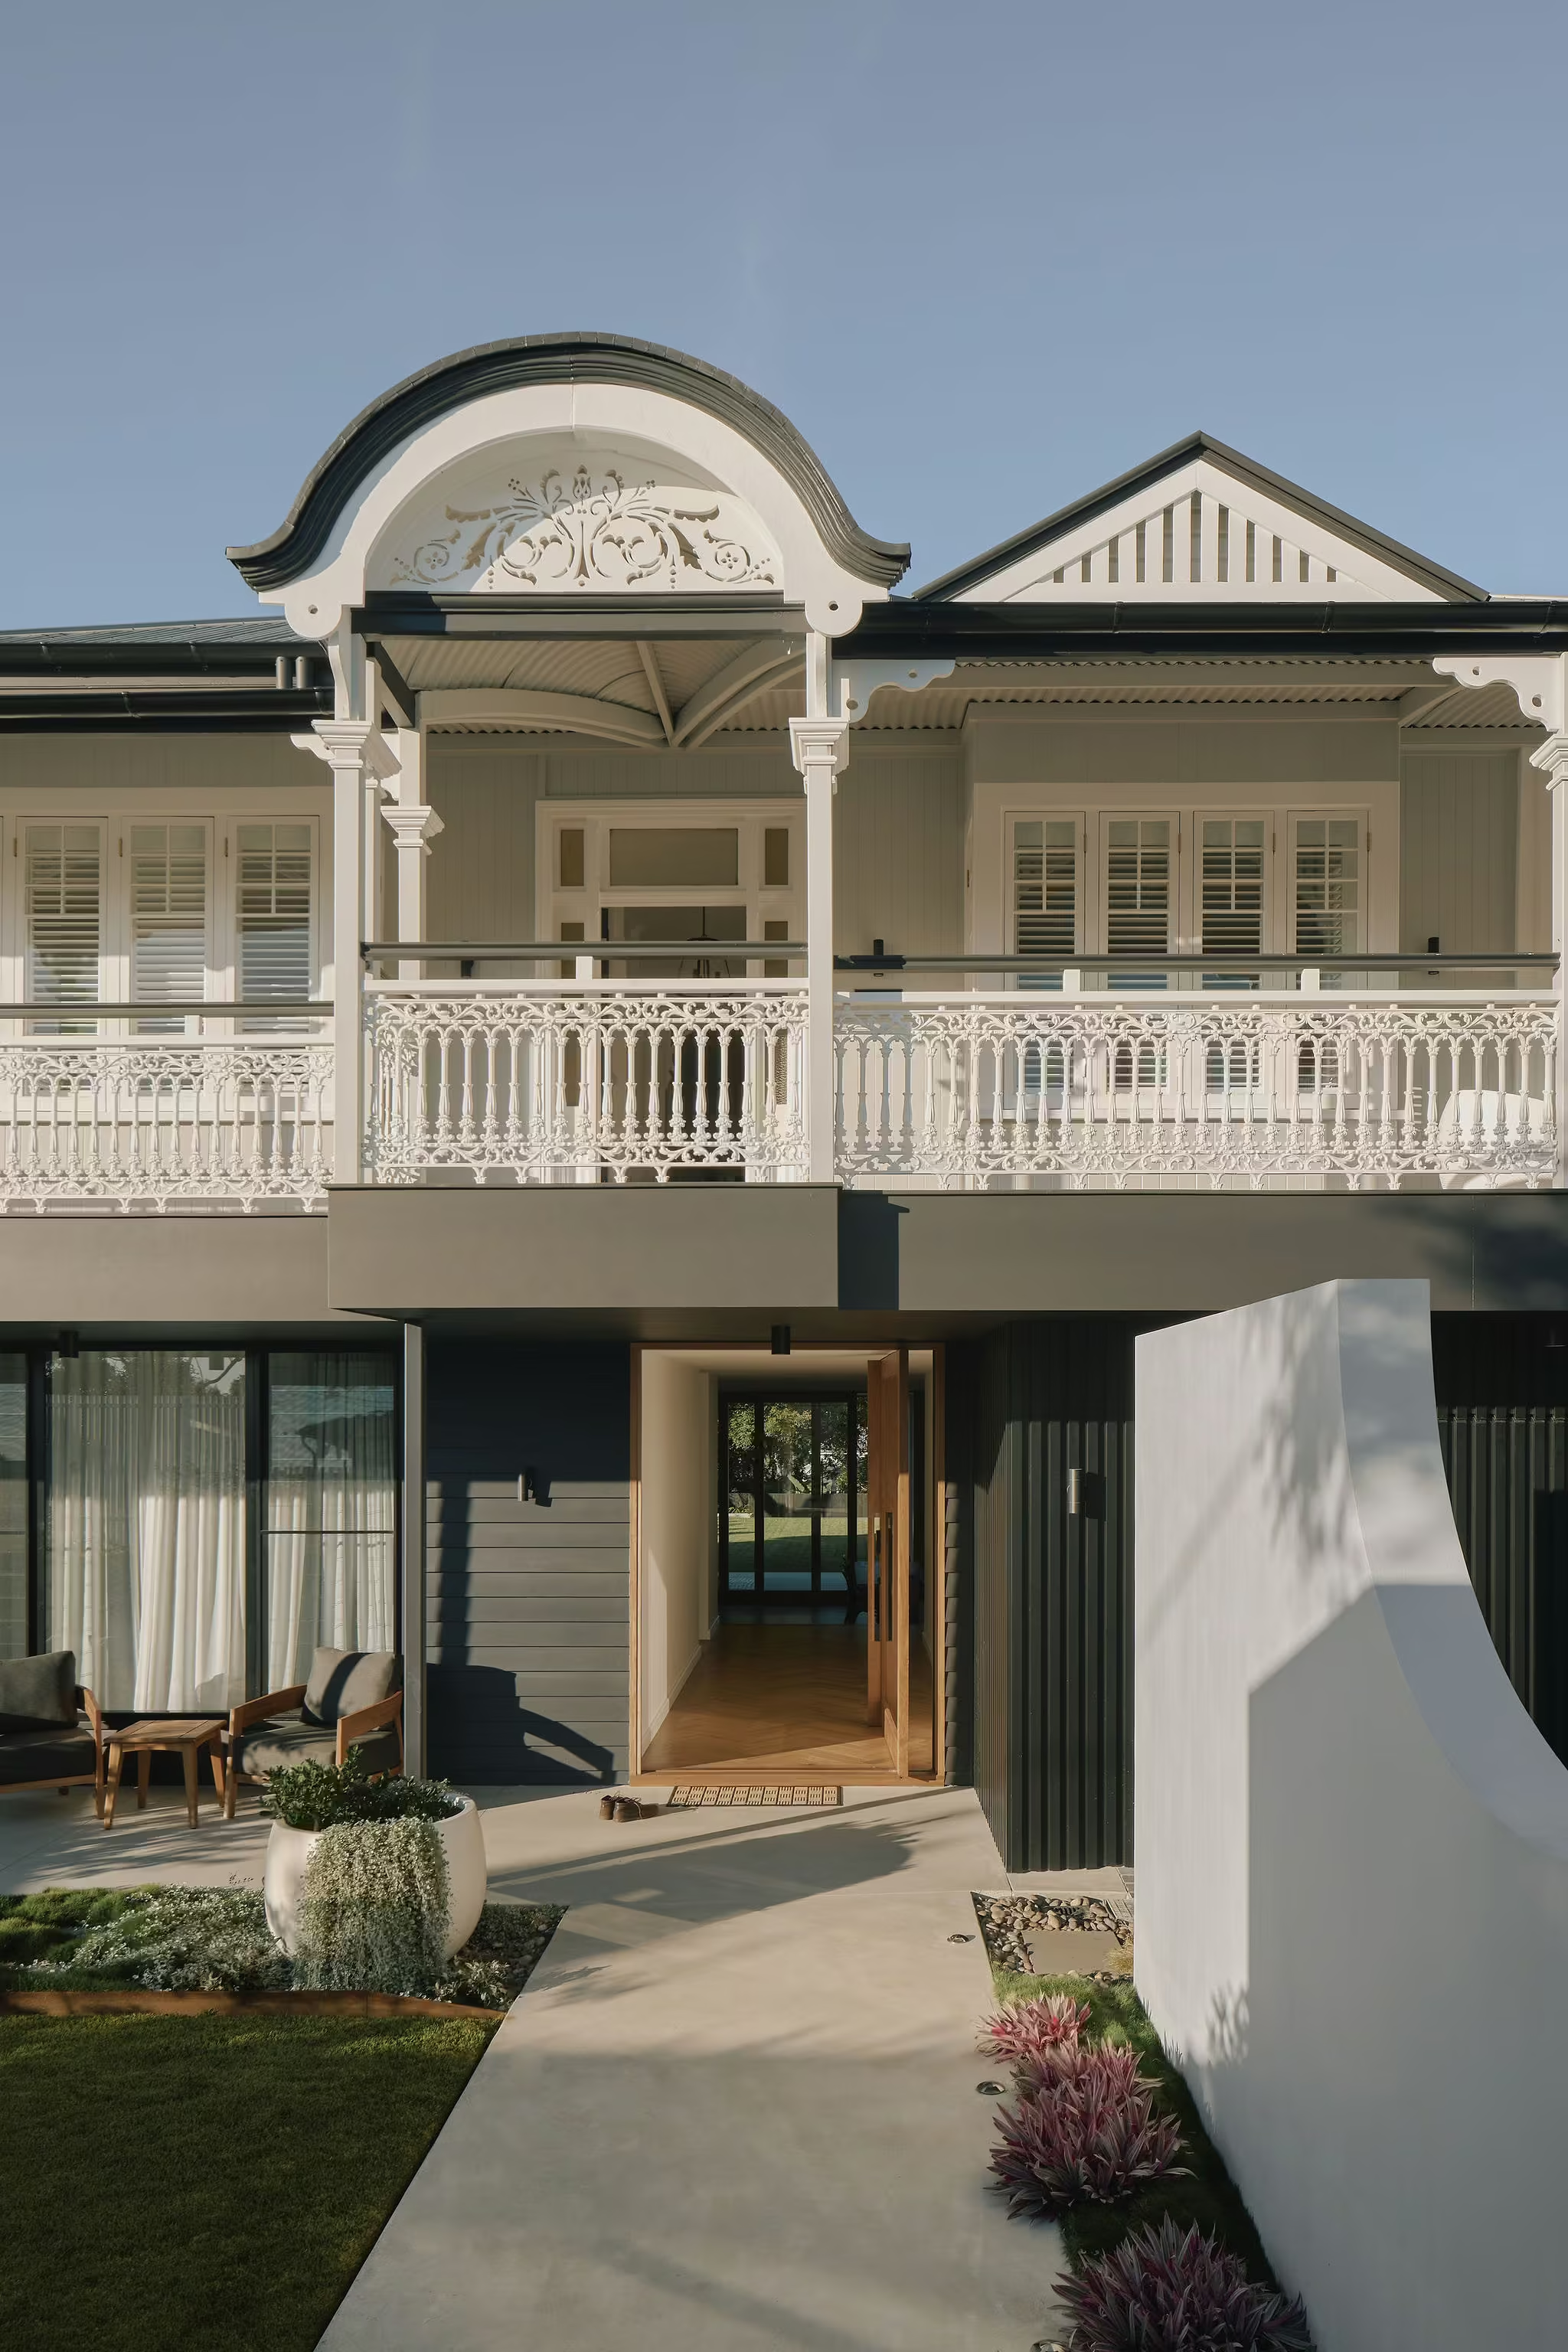
With older children approaching adulthood, the brief called for a home that could continue to bring the family together while providing increasing levels of independence and privacy. The response was a reorganisation of the existing house into a series of interconnected zones that support both shared and individual ways of living.
The Queenslander was lifted, extended and built in underneath, creating opportunities for new living spaces while preserving the character of the original home. Social spaces occupy the heart of the plan, opening directly onto the pool and outdoor kitchen, while quieter retreats are positioned away from the activity of daily family life.
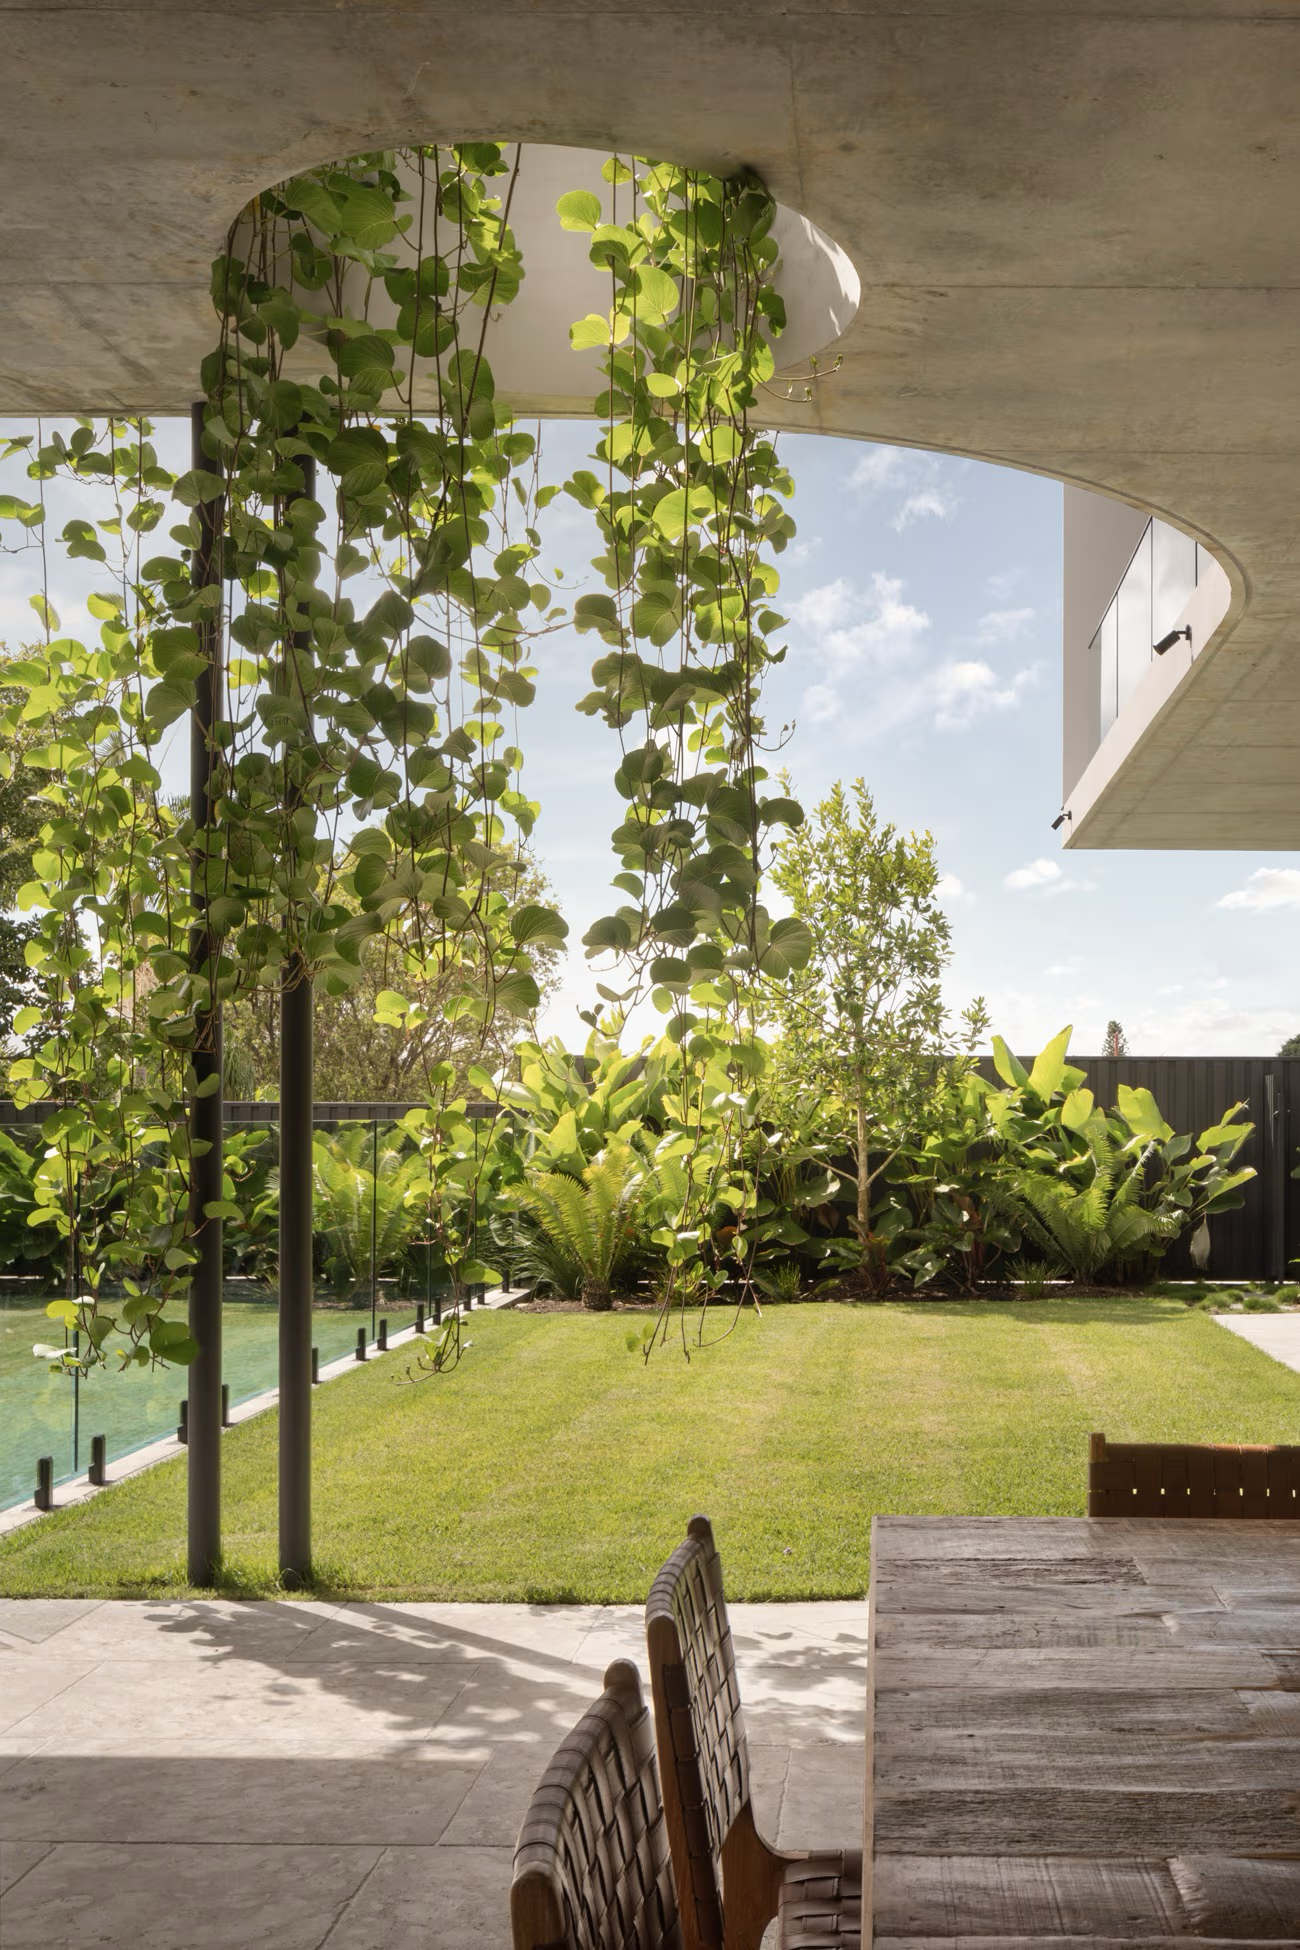
Landscape is woven throughout the architecture. A rooftop garden expands the available outdoor space, while a circular skylight introduces light and planting into the spaces below. Together, these interventions draw greenery deeper into the home and strengthen the connection between levels.
Flexible, generous and designed to evolve over time, Clifton responds as much to the future needs of the family as it does to their lives today.






Mowbray