O
H
O
H
(Architecture + Interior Design Studio)
(PROJECT ENQUIRY)

To get started, we ask that you provide some initial information about your project to help us determine whether our studio is the right fit. Our team will review the details and be in touch to discuss next steps within 5 business days.

Your personal details
(01/08)
Please enter your name.
Please enter your email.
Your personal details
(02/08)
Project particulars
(03/08)
Please select at least one option.
Project particulars
(04/08)
Please enter a build location for your project.
Note: our studio has an 8-12 week minimum wait time to commence new projects. Project timelines vary depending on a range of factors but we ask that you allow a minimum of 6 to 12 months from commencement to delivery of construction plans ready for build.
Project particulars
(05/08)
Note: our design fees start from a minimum of $4,500-$6,000 p/m 2 . Project costs can vary significantly depending on your needs. We will create a custom proposal for your project, including detailed fees and inclusions, once after we meet to provide clarity on any costs moving forward.
Project particulars
(06/08)
Project particulars
(07/08)
ADDItional Information
(08/08)
Submit Form →

Thanks for reaching out. We’ve received your enquiry and will be in touch soon.

Oops! Something went wrong while submitting the form.

Mowbray

Mowbray

Mowbray, QLD
Australia
(scroll to explore)

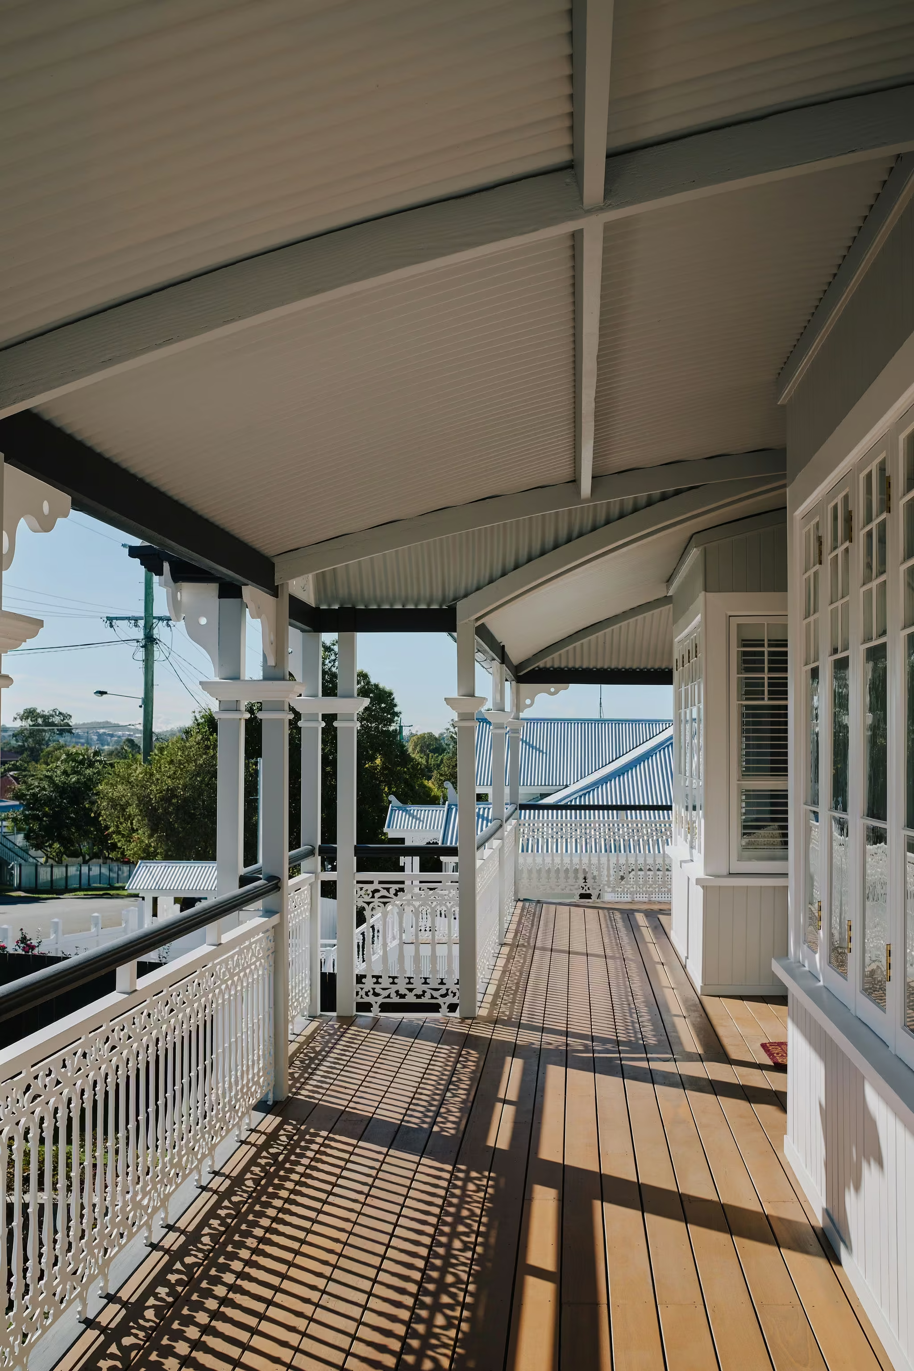
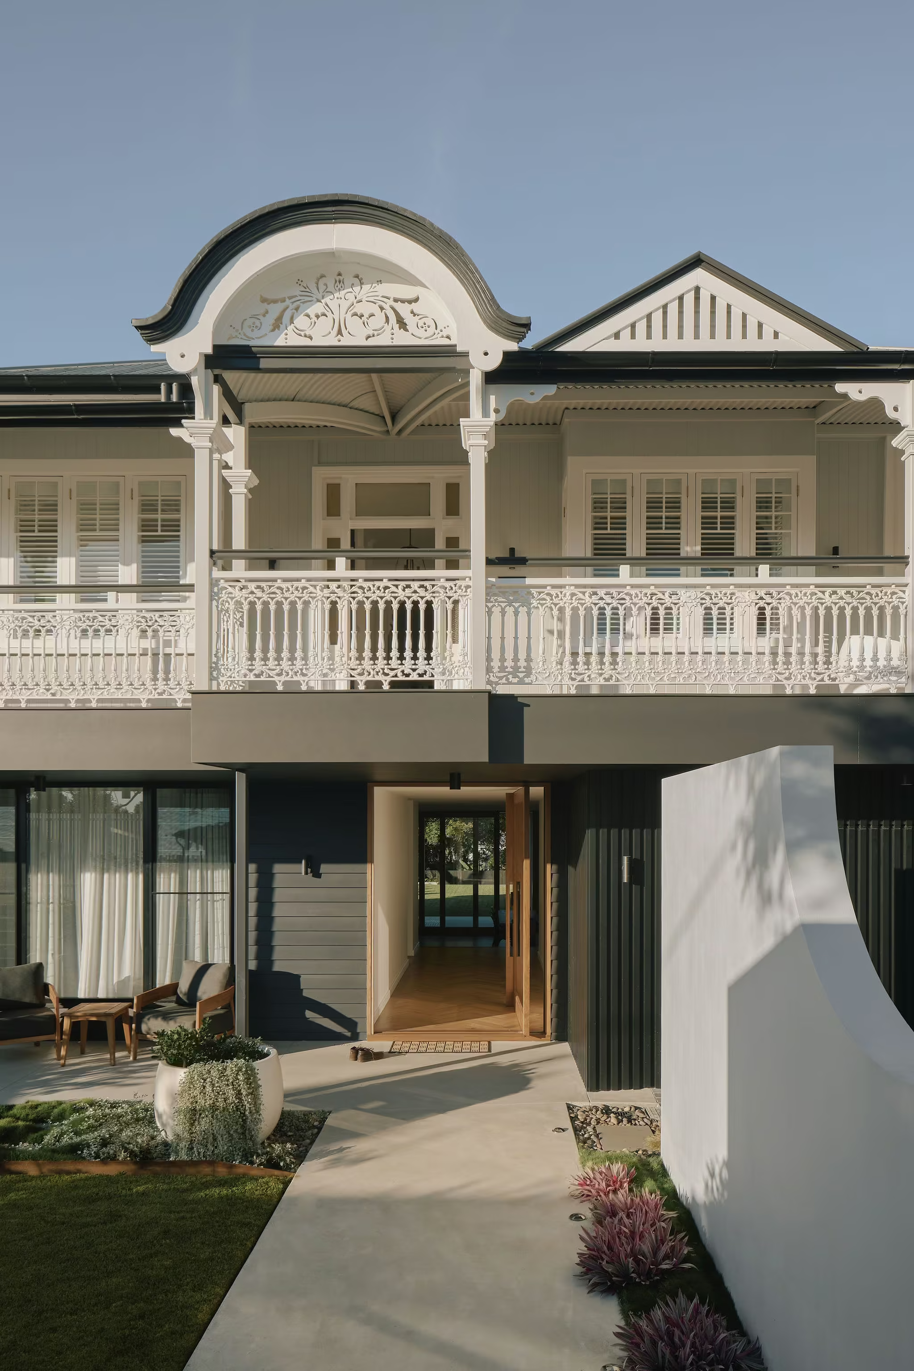
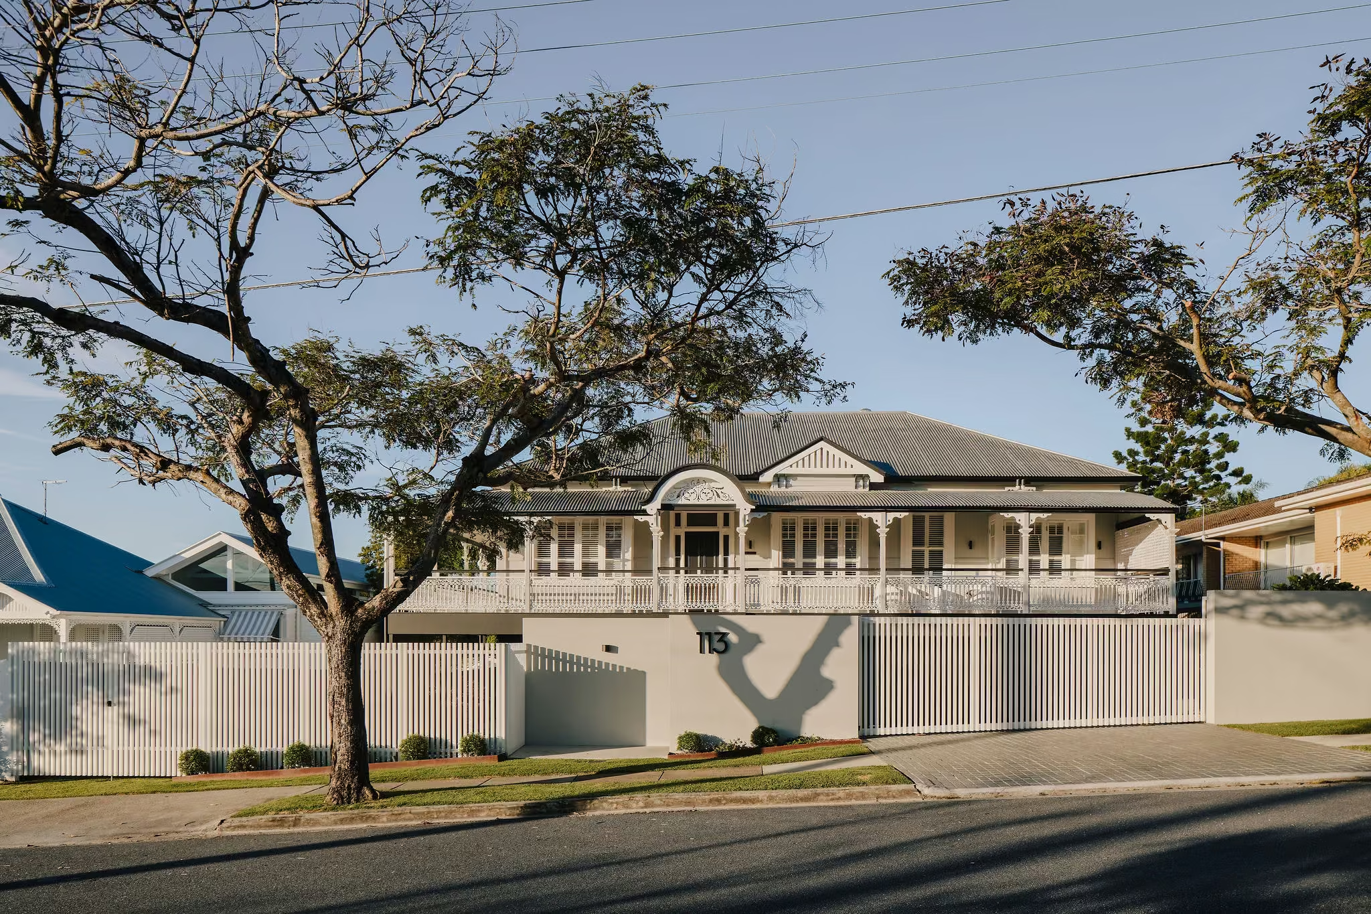
Mowbray began with a Queenslander whose significance remained evident despite years of deterioration.

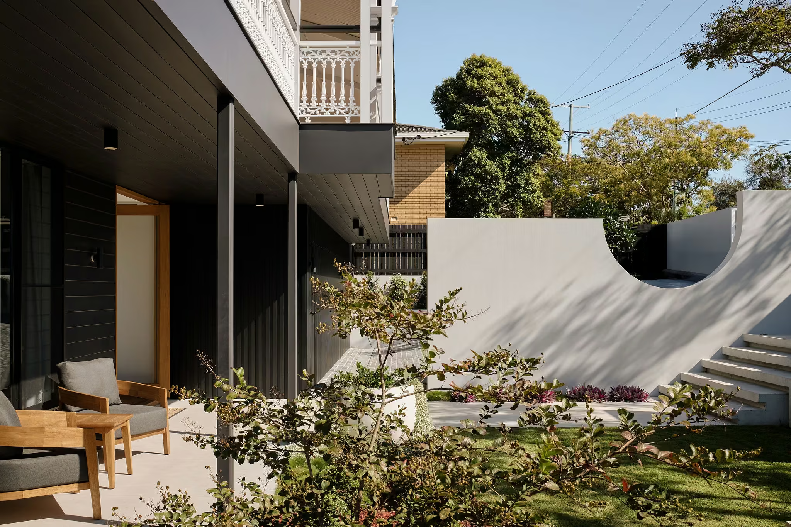
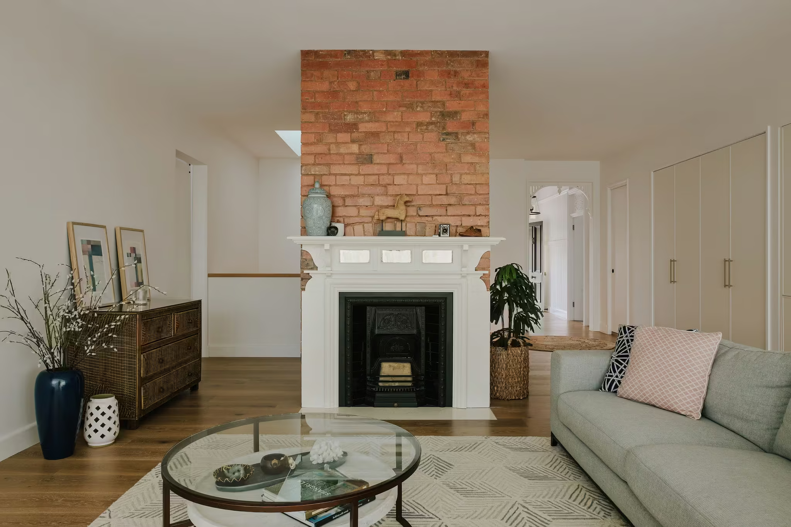
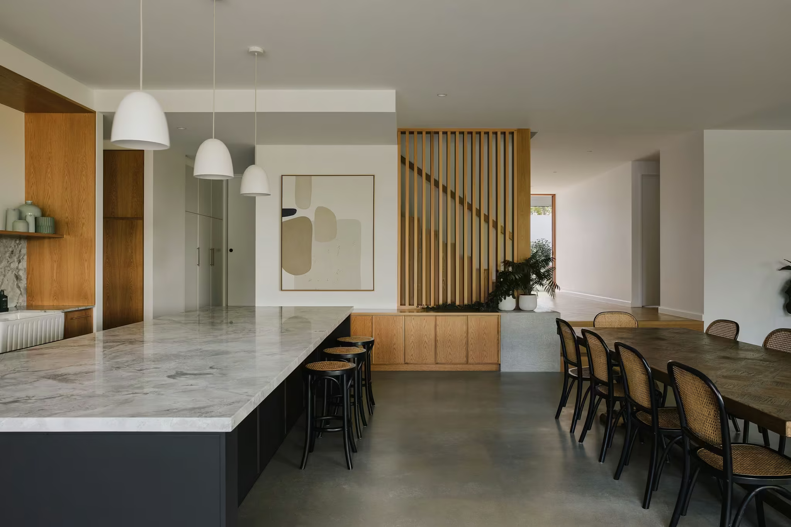
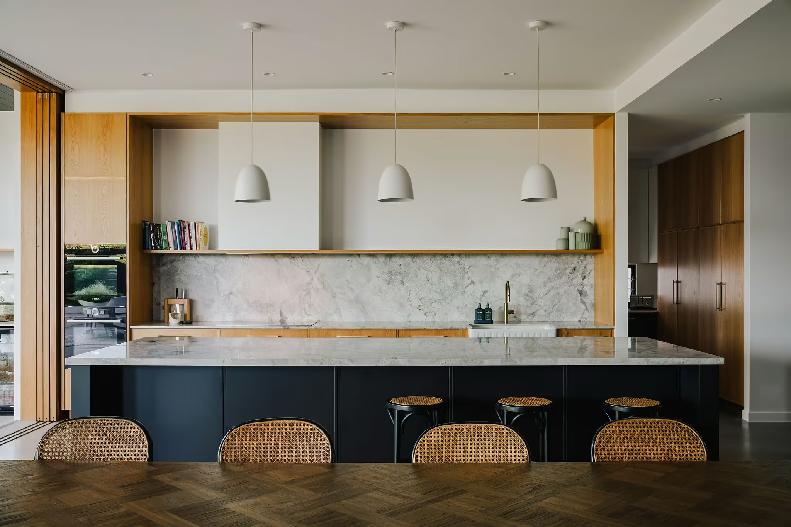
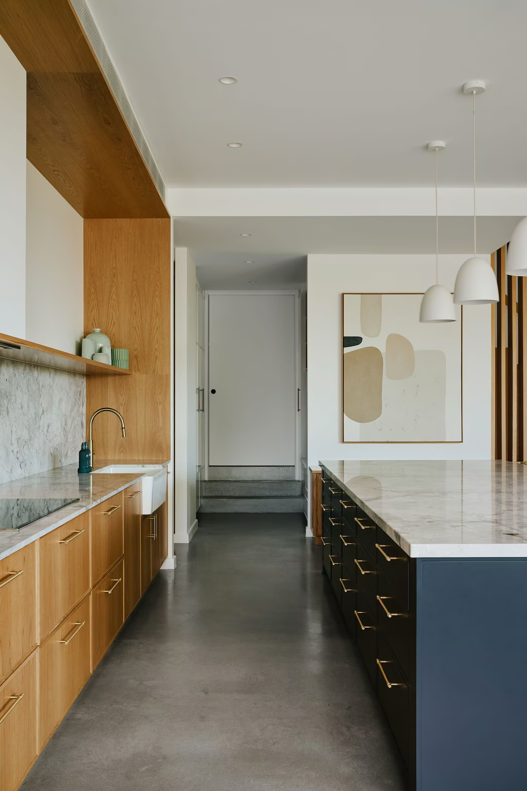
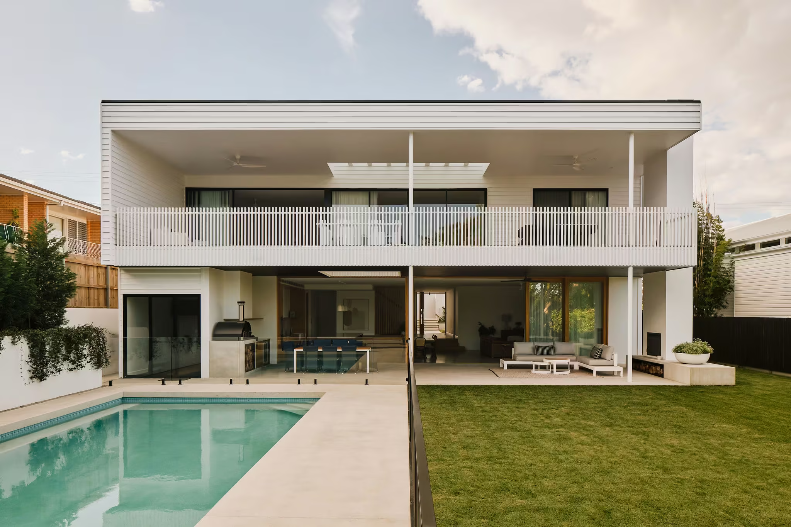
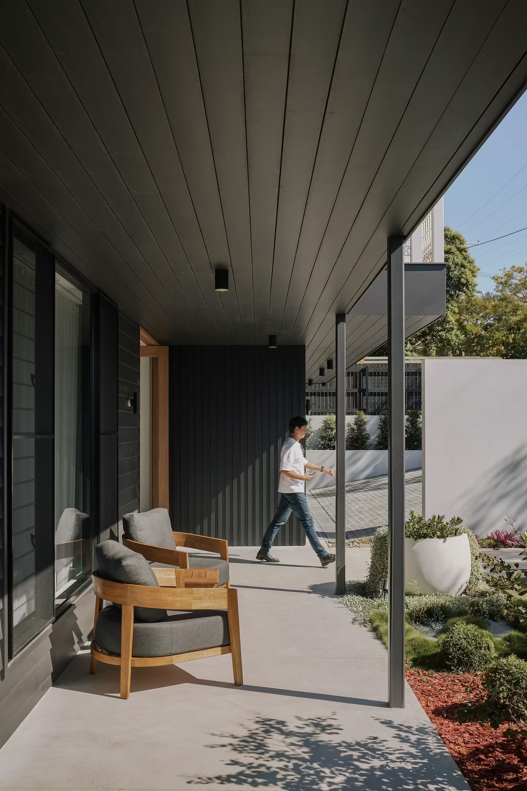
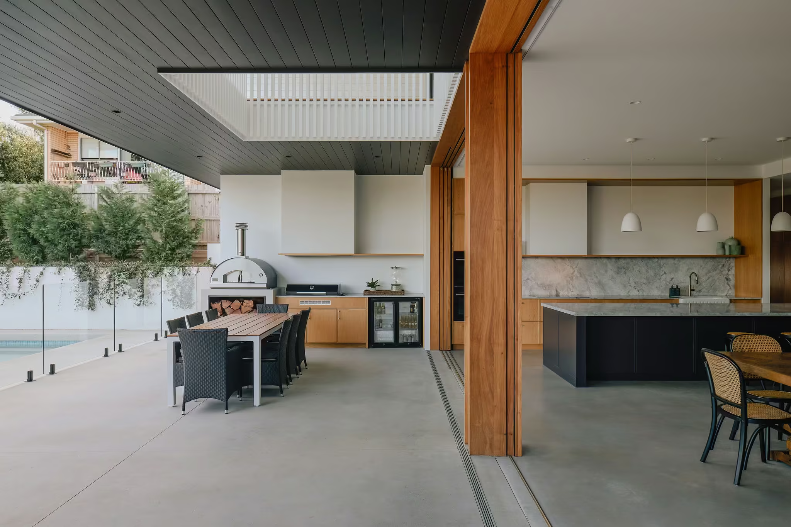
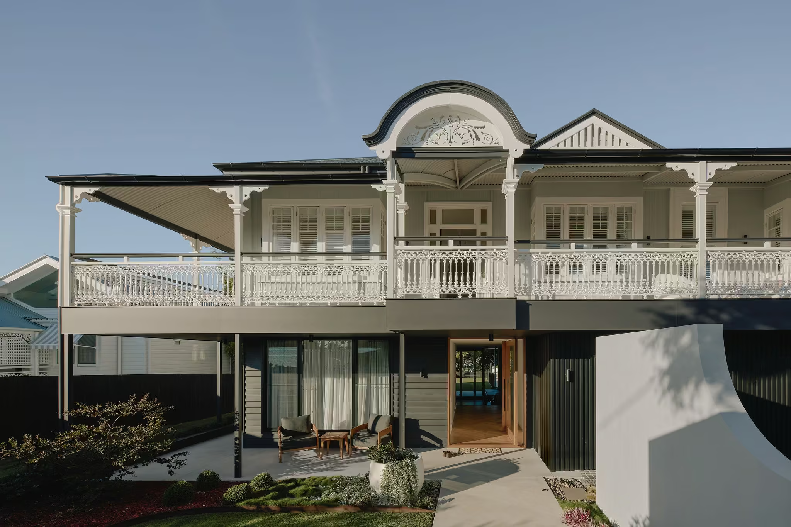
The project sought to preserve and celebrate the character of the original home while introducing contemporary spaces capable of supporting modern family life. Rather than competing with the existing structure, the extension was designed to complement and reinforce its architectural qualities.

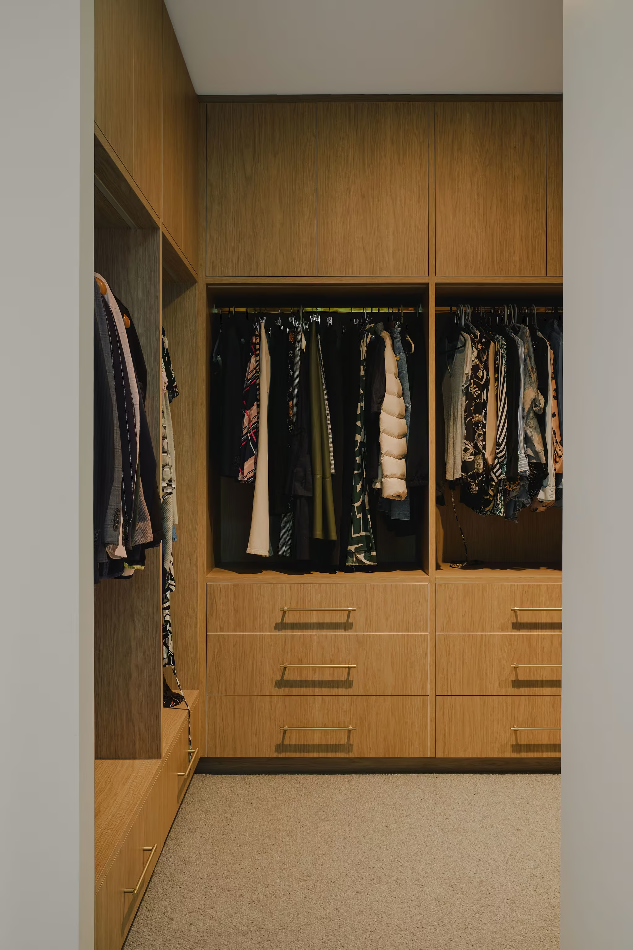
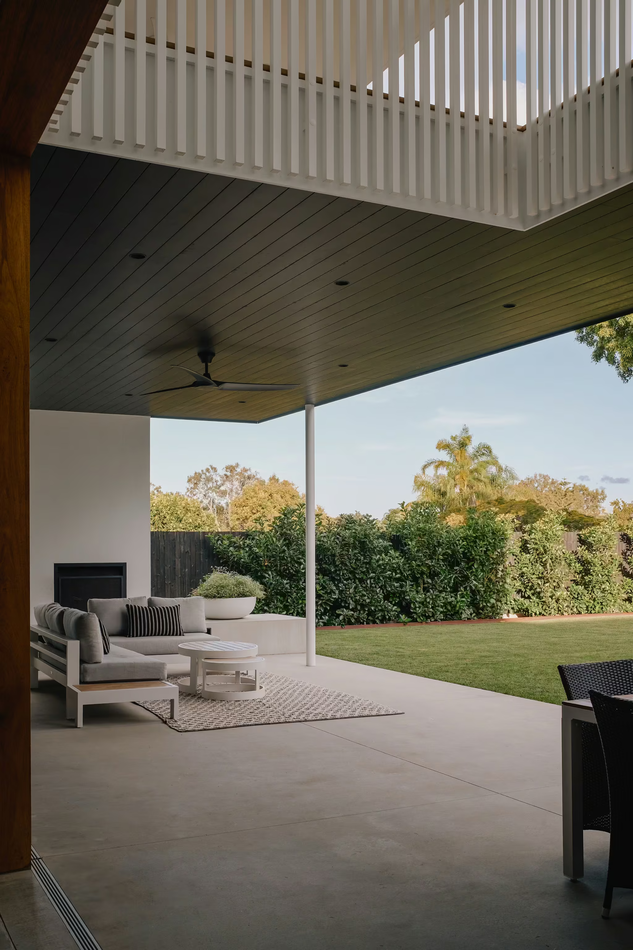
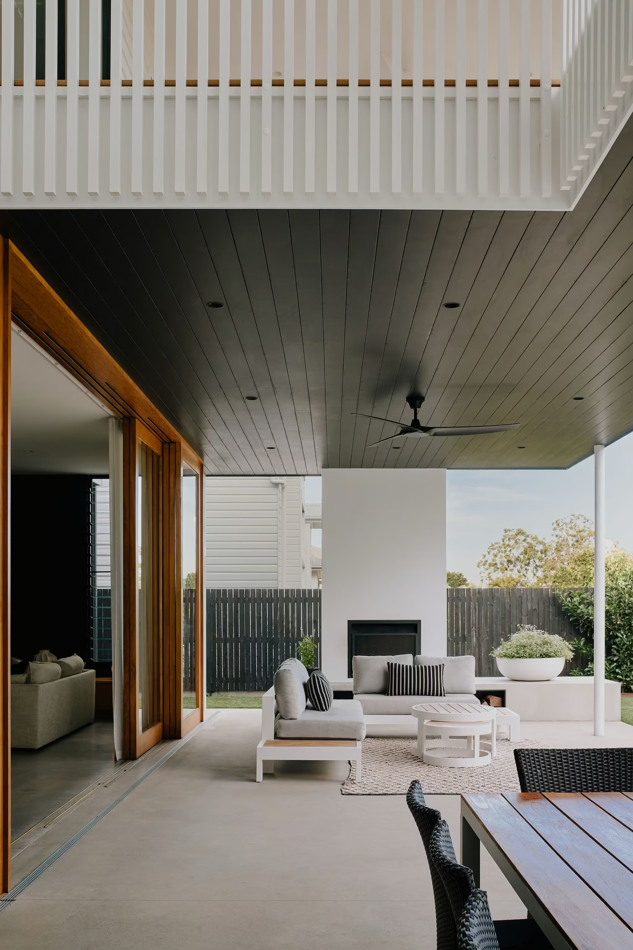
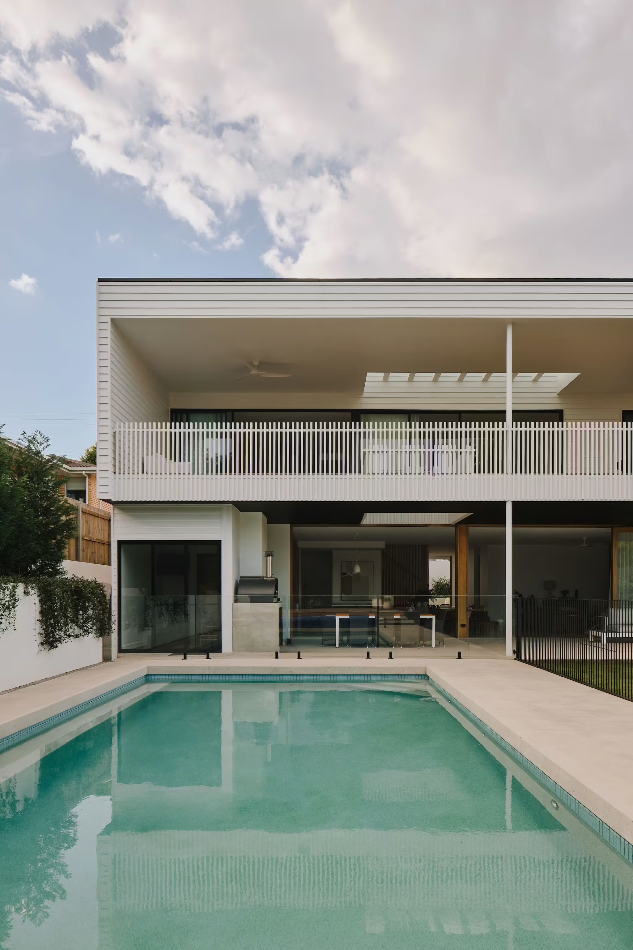
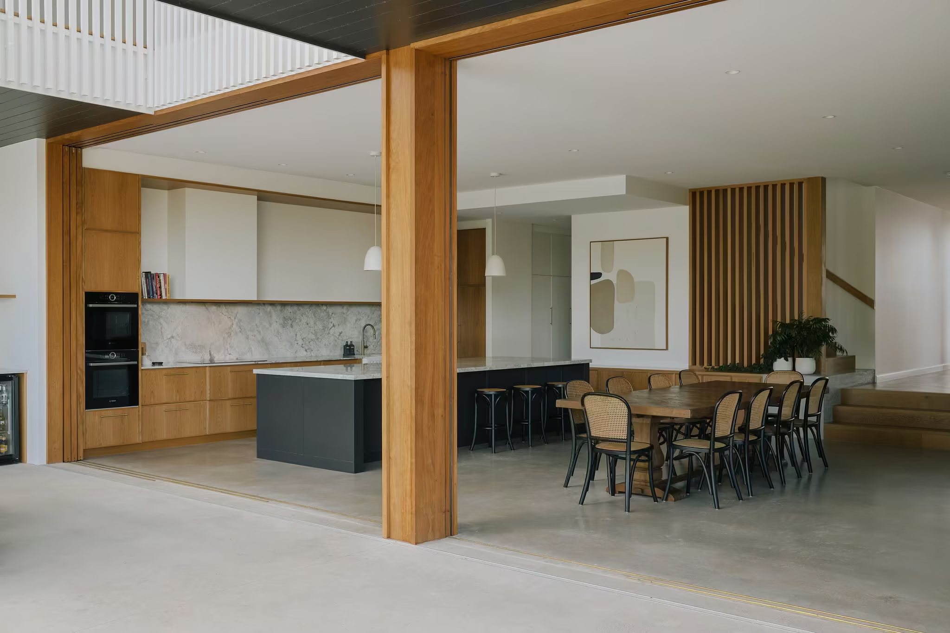
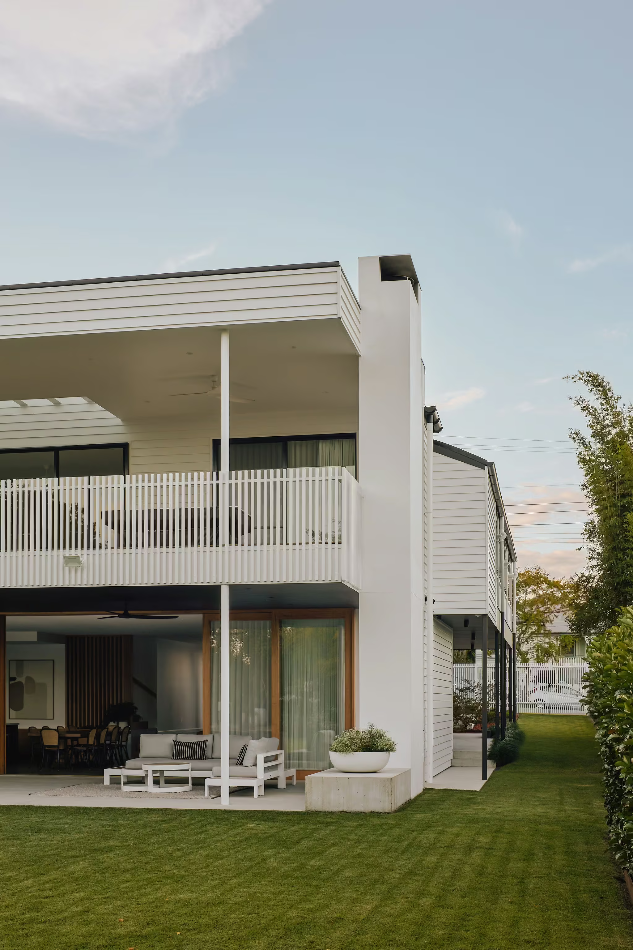
The upper level was carefully restored, retaining original details that continue to define the home's identity. Below and behind, a new lower level and rear addition significantly expand the footprint while remaining respectful of the existing form.

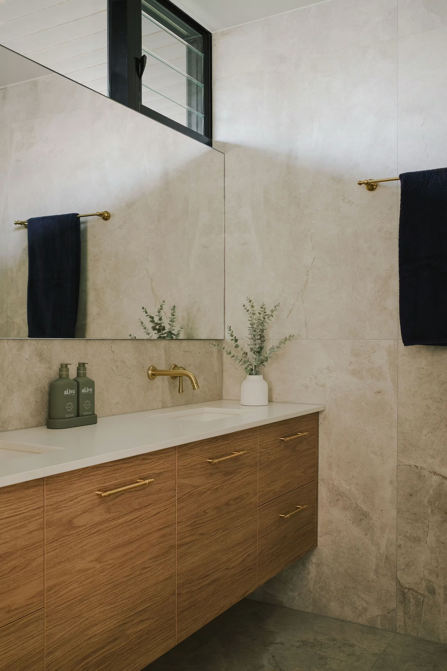
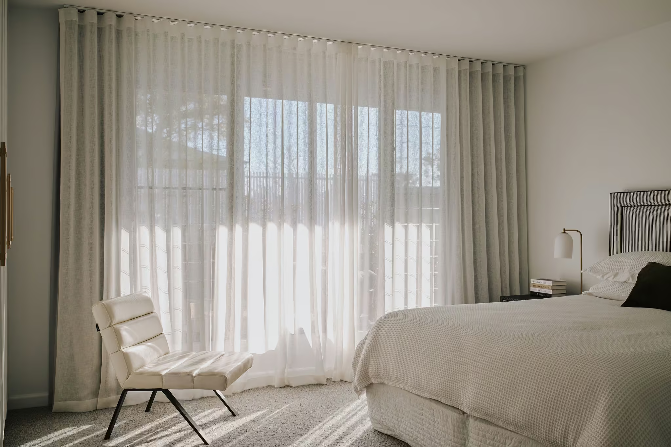
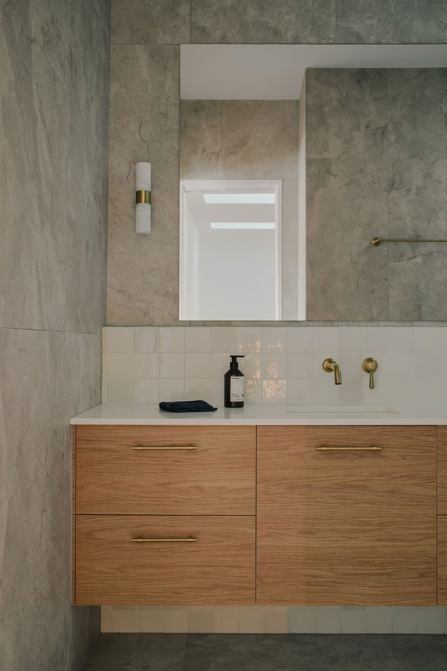
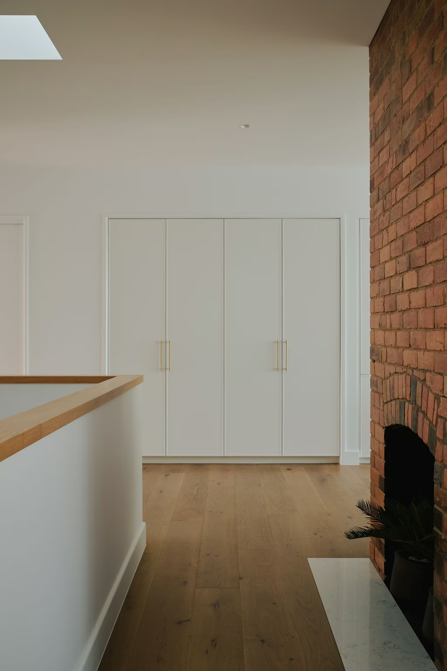
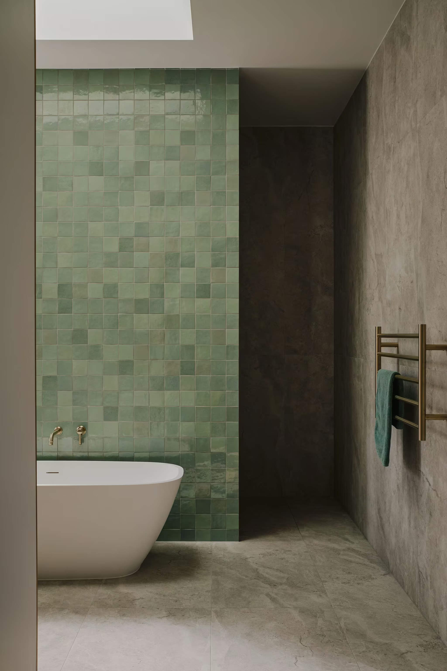
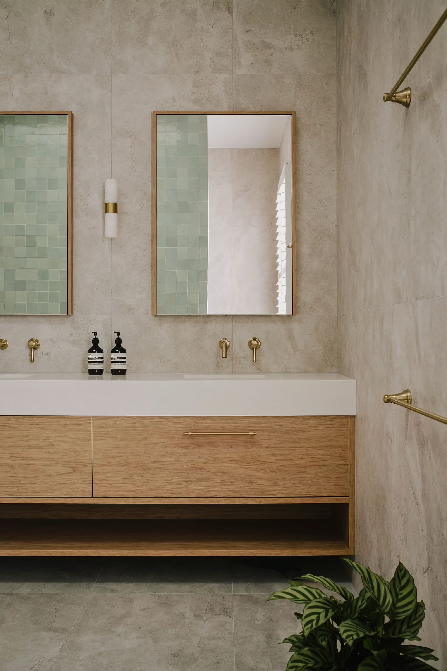
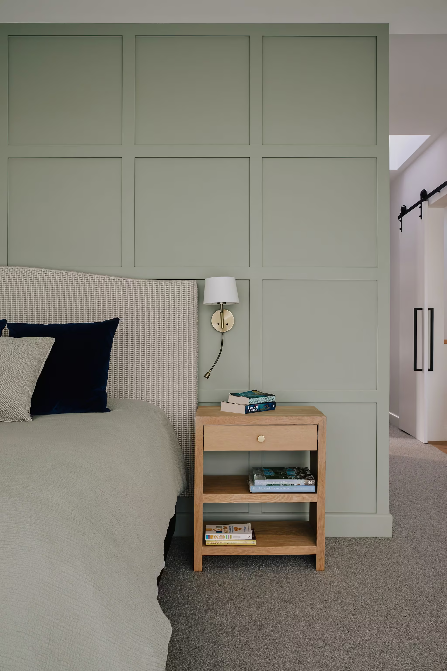
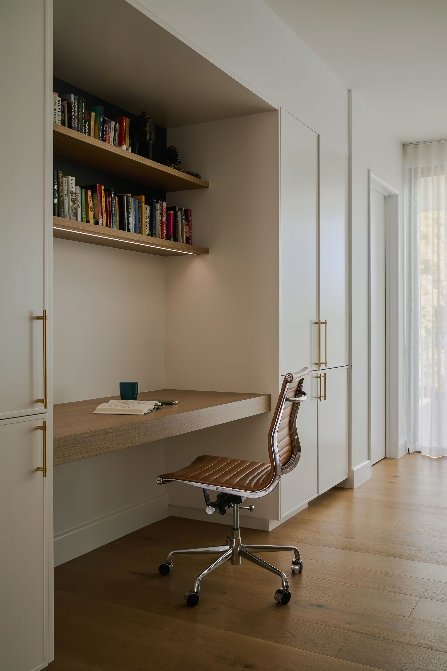
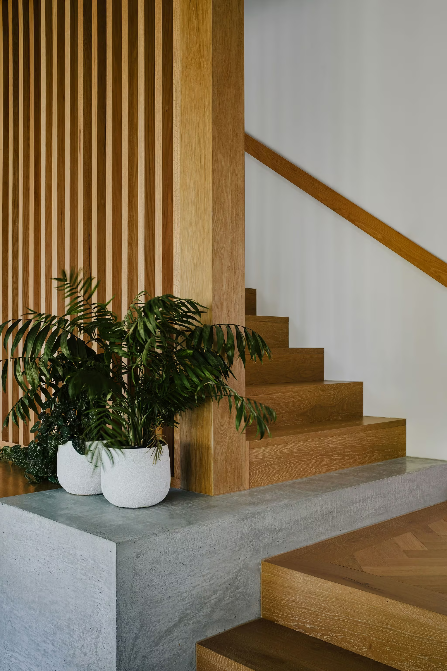
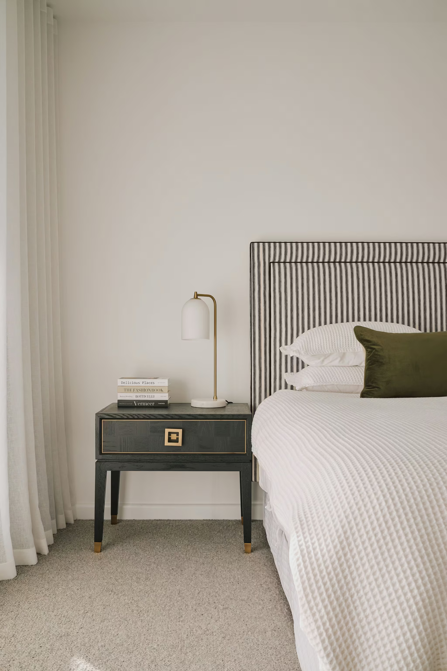
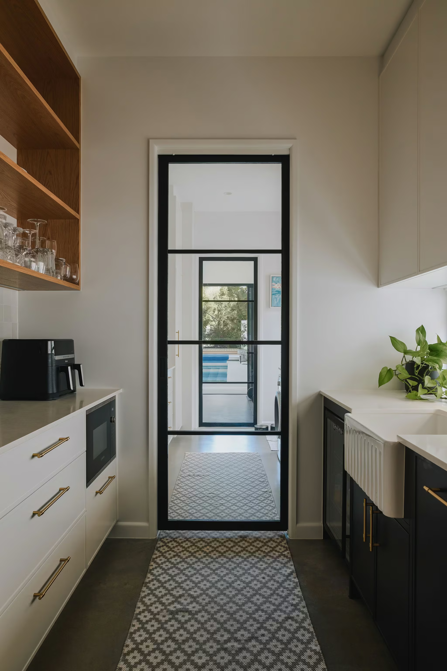
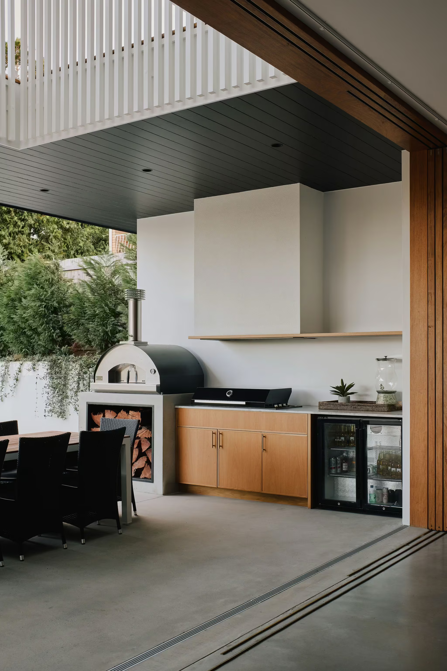
Weatherboard cladding establishes continuity between old and new, while honed concrete grounds the contemporary intervention. A restrained material palette of timber, stone and neutral finishes creates a sense of longevity and permanence throughout.

The result is a home that feels both familiar and renewed — an extension that strengthens the original Queenslander while allowing it to function for another generation.
Date Completed
2025
in progress
Project Type
Renovations + Extensions
Collaborators
Oxford Construction
Sia Engineers
PPA Town Planning
Photography
+
(next project)
+

Burilda

+
+