.avif)
.avif)
Myrtle Pool House
Myrtle Pool House
Myrtle Pool House began with an unconventional proposition: build the pool house first.
Rather than treating it as an ancillary structure, the pool house became the first stage of a broader masterplan for the site — a fully functioning dwelling that allows the owners to live comfortably on the property while future works unfold.
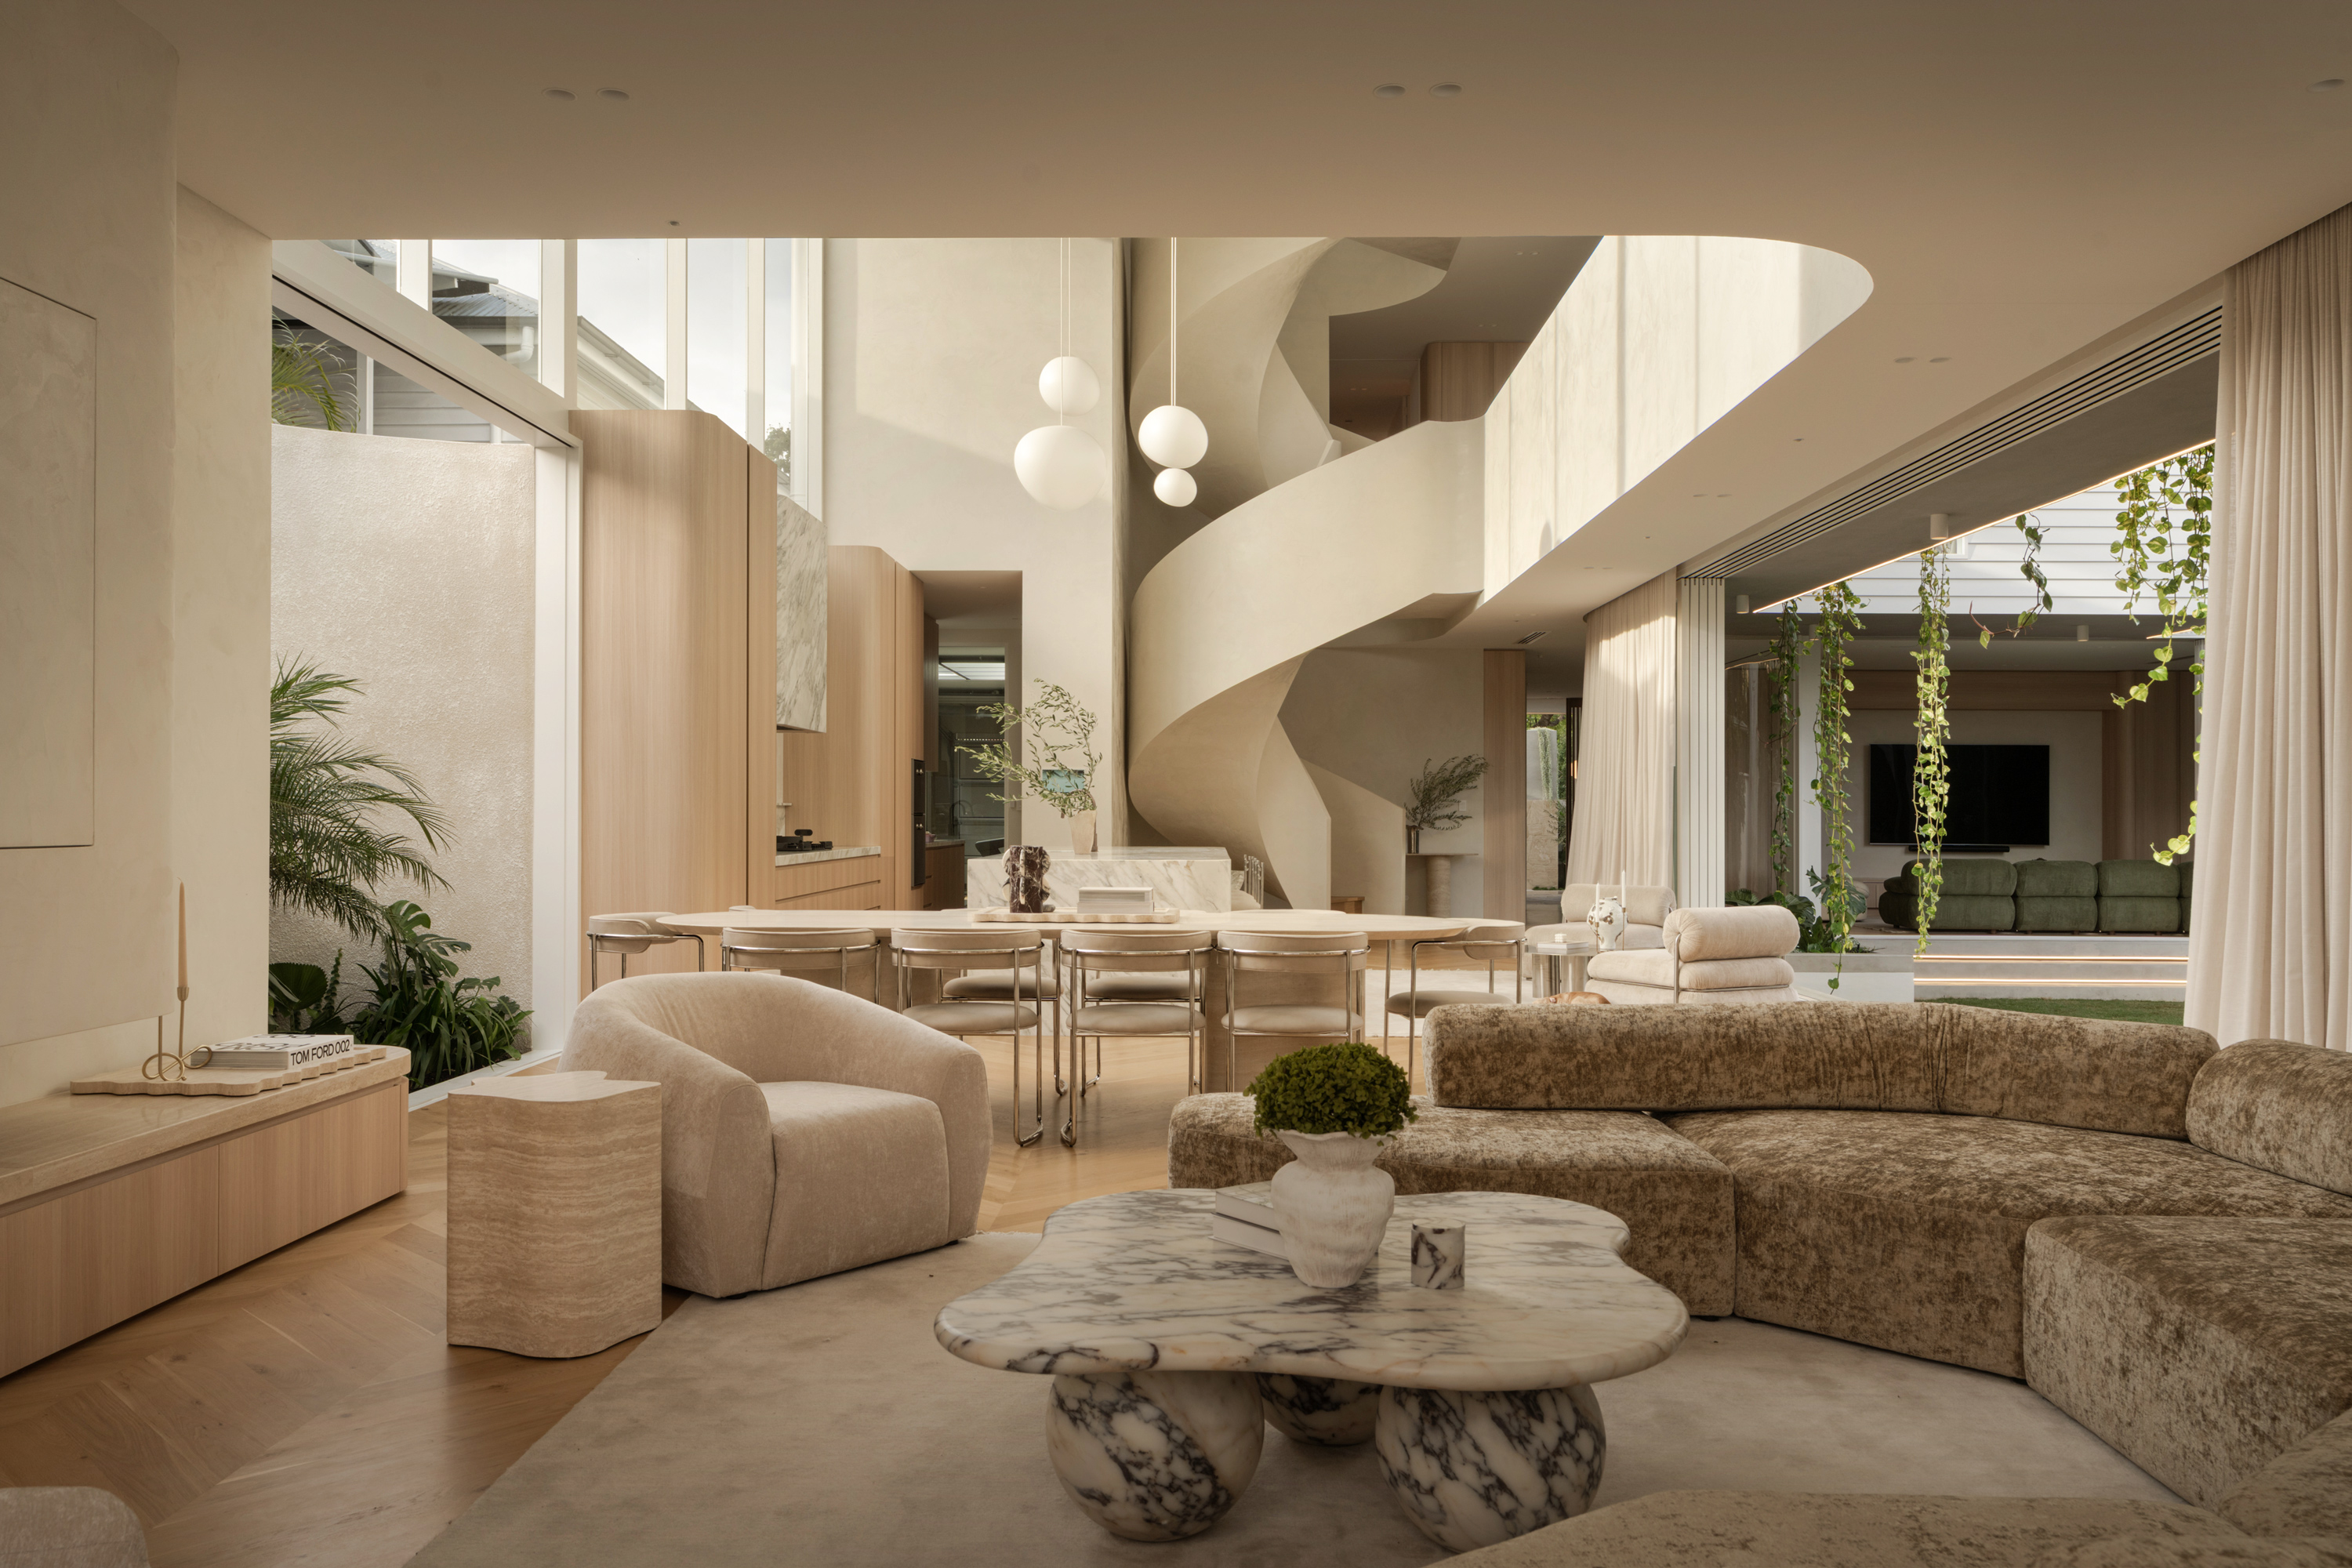
Set within a suburban block in Grange, the building is organised around a strong connection to landscape. Living spaces open directly onto the pool, outdoor kitchen and a series of outdoor rooms that support different ways of occupying the site throughout the day. Boundaries between inside and out are deliberately blurred, allowing the landscape to become an extension of the architecture.
Working closely with ECRU Landscape Architecture, the external spaces were conceived as integral to the project rather than secondary to it. The result is a layered sequence of indoor and outdoor environments that operate as a single connected experience.
The interiors take a similarly confident approach. Saturated greens, curved forms, bold textiles and contrasting material finishes create spaces with distinct identities while maintaining a cohesive architectural language throughout. Colour is used deliberately, bringing character and depth to the compact footprint.
Though conceived as the first stage of a larger vision, Myrtle Pool House already feels complete — a compact, highly resolved home that establishes the architectural direction for everything that follows.
.avif)
.avif)
.avif)
.avif)
.avif)
.avif)
.avif)
.avif)
.avif)
.avif)
.avif)
.avif)
.avif)
.avif)
.avif)
.avif)
.avif)
.avif)
.avif)
.avif)
Lower Bowen